|
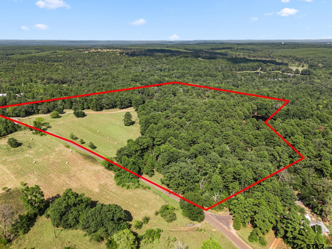
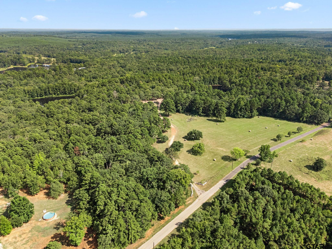
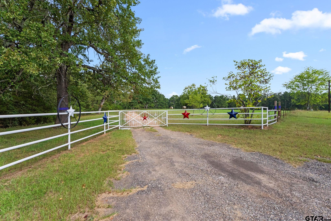
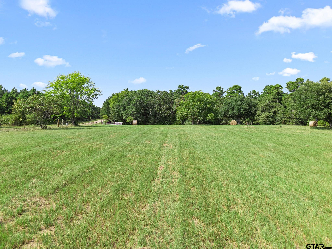
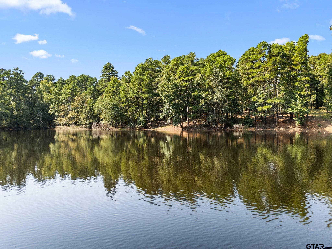
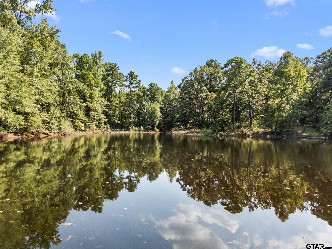
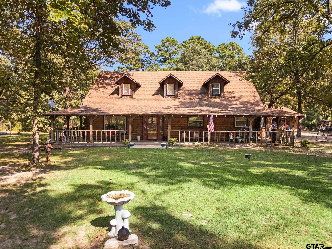
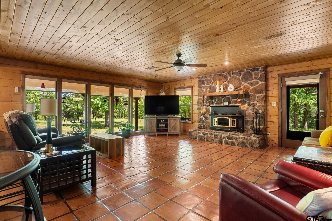

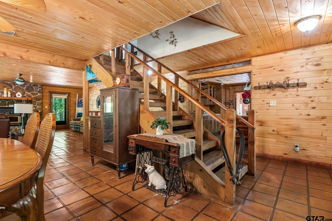
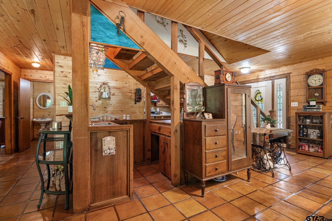
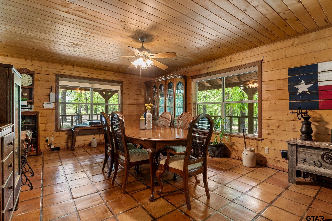
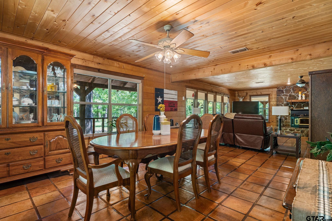

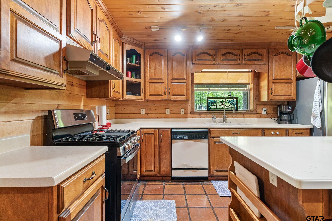
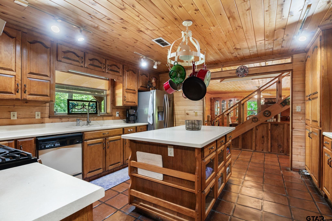
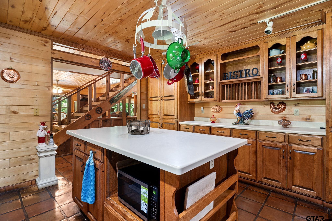
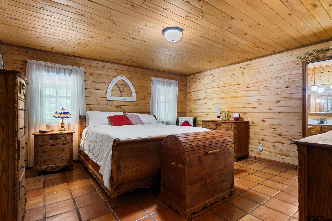
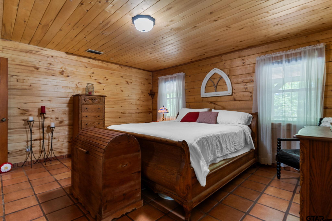
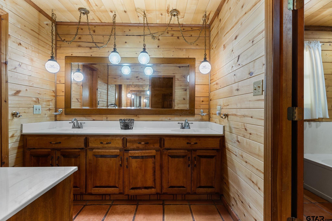
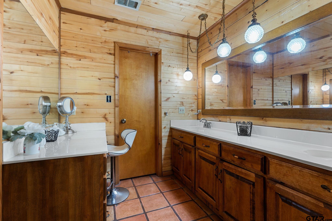
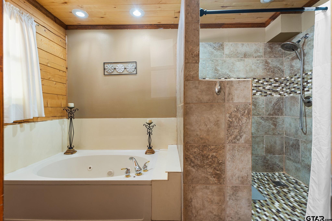
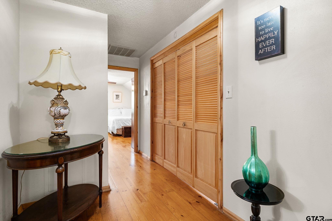
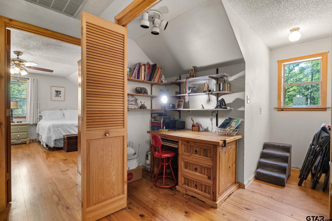
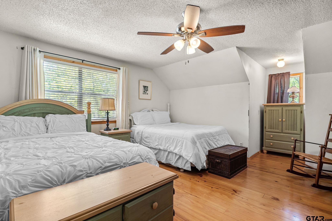
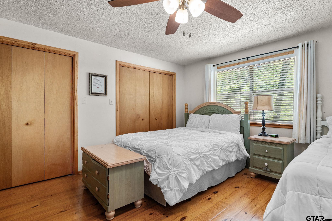
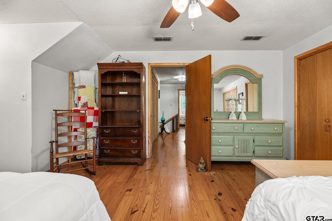
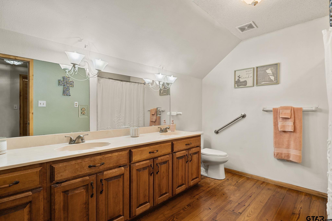
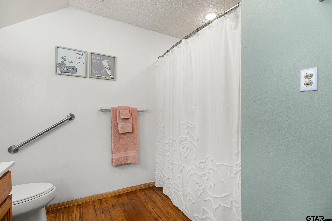
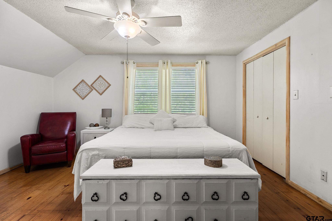
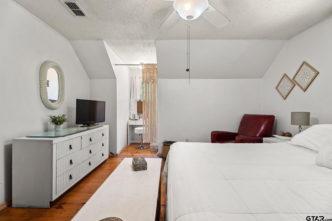
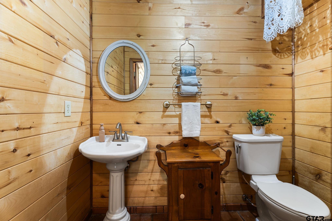
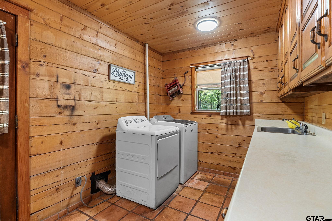
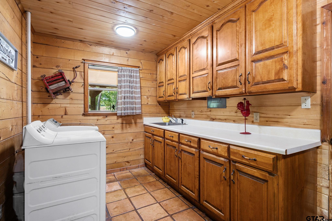
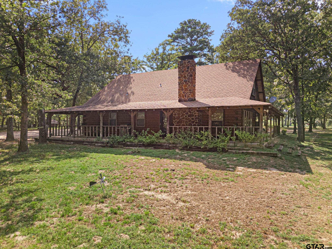
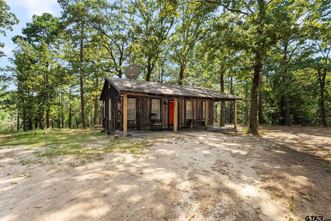
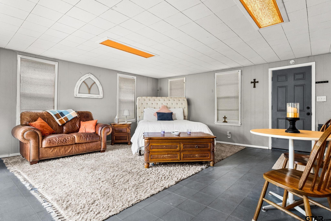
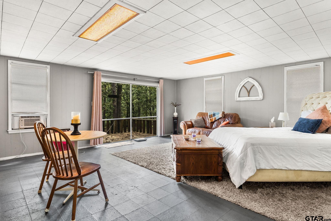
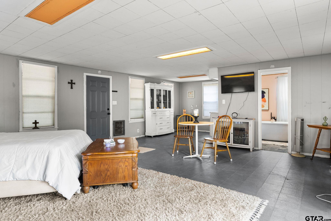
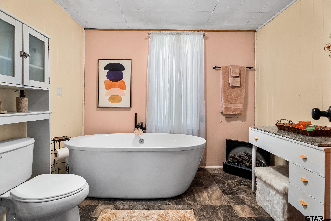
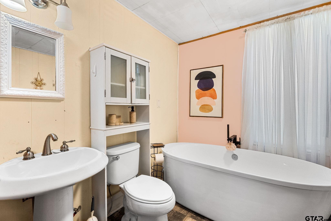
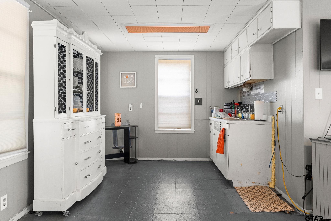
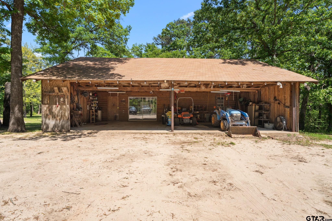
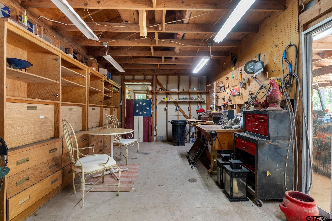
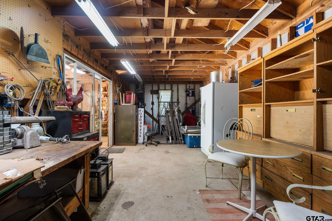
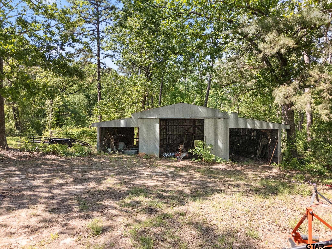
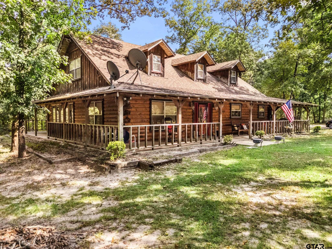
Don't miss this incredible opportunity to own a beautiful custom-built property set on over 37 acres of peaceful countryside, complete with two large ponds—one offering a stunning backdrop visible from the main cabin's back patio. This unique property includes two charming log cabin-style homes, offering an ideal setup for multigenerational living, guests, or rental income. The main home features 3 bedrooms, 2.5 baths, and approximately 2,700 square feet of warm and inviting cabin-style living. Inside, you'll find beautiful wood finishes, a striking stone fireplace, and oversized windows that fill the home with natural light. A wrap-around porch provides the perfect spot to enjoy your morning coffee or take in beautiful sunset views. The spacious kitchen offers plenty of cabinetry, a center island, and abundant storage throughout the home. All of the bedrooms are generously sized, while the primary suite features a walk-in shower, garden tub, double vanity, and dedicated makeup area. The second home is an approximately 660 square-foot studio-style cabin that has been successfully utilized as both a long-term and short-term rental. Complete with its own covered front porch and cozy interior, it offers excellent income potential or a comfortable space for guests. The property also includes pipe fencing and a pole barn for convenient equipment and animal storage, along with a detached garage near the main home that combines workshop space with covered parking. Whether you need room for projects, hobbies, additional vehicles, or storage, this versatile space delivers. With its combination of acreage, water features, multiple homes, and useful outbuildings, this property offers privacy, flexibility, and plenty of possibilities for its next owner. Schedule your showing today! |