Quick Contact
Main Image

For more information or to schedule a showing
click here


3429 Ridgebluff Cir
Tyler, Tx 75707

Price: $825,000
Property Type: residential
MLS #: 26010697
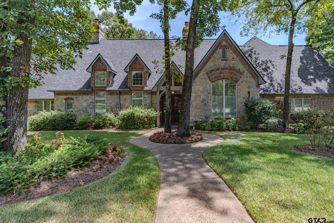
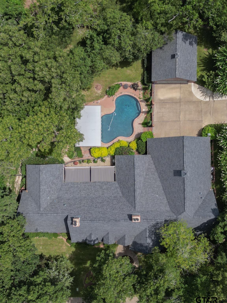
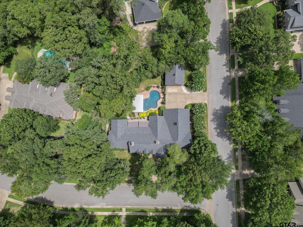
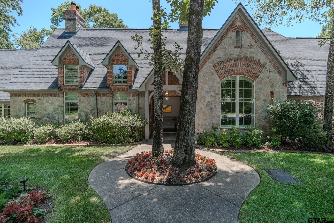
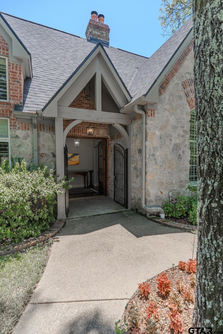
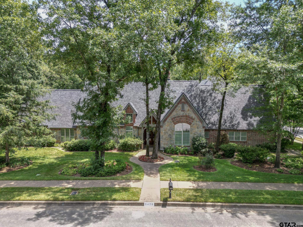
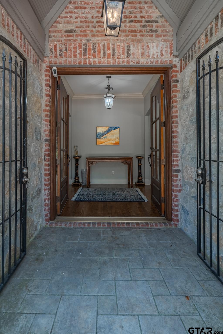
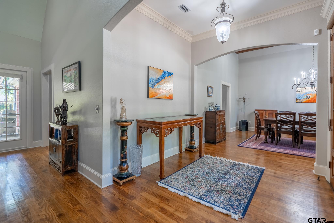
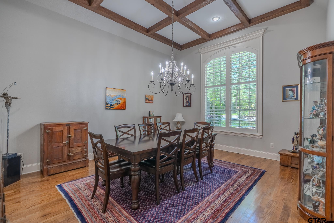
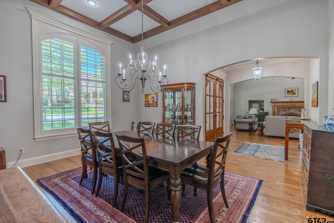
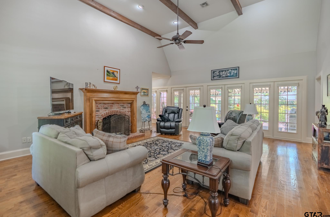
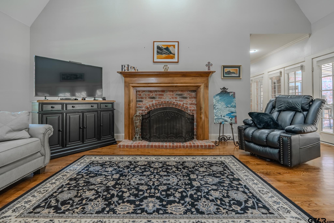
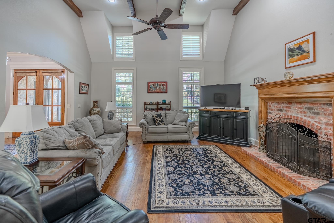
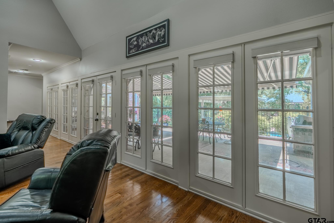
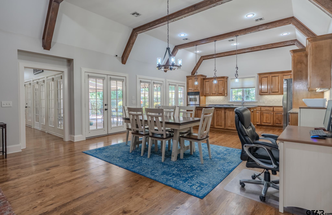
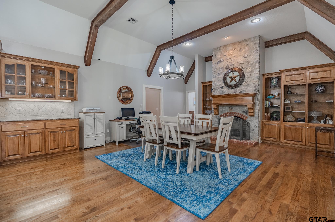
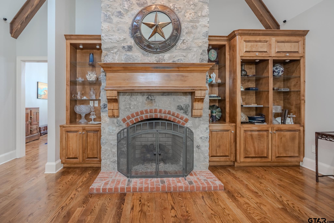
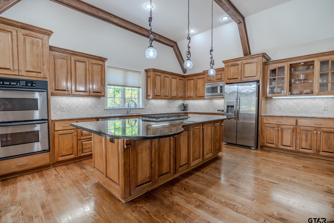
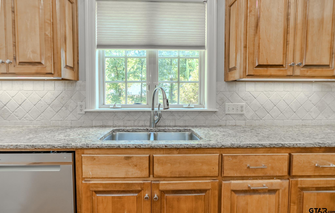
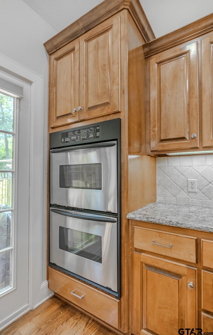
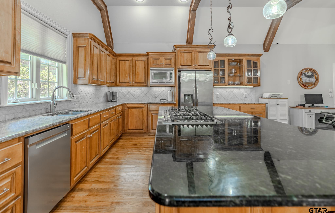
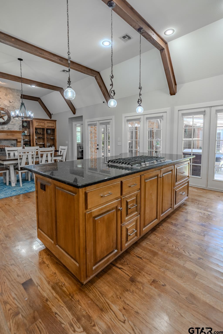
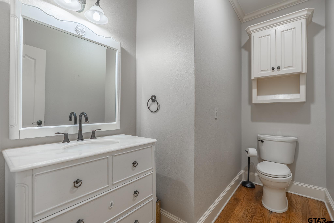
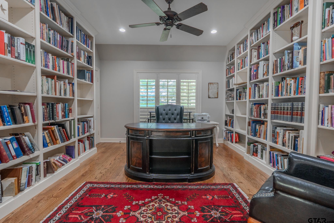
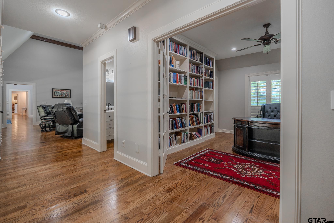
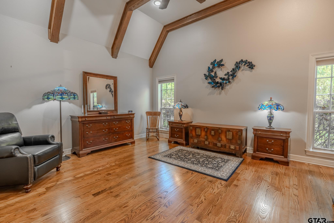
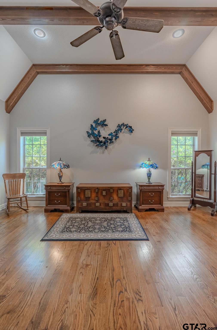
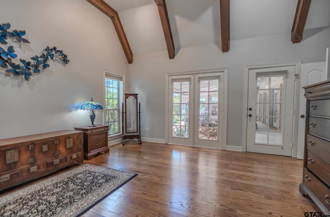
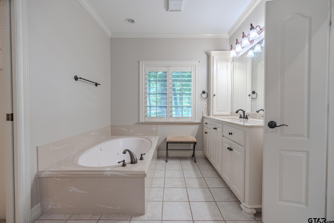
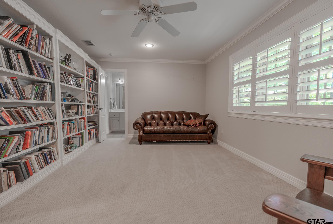
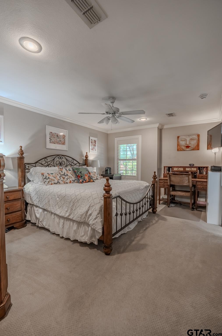
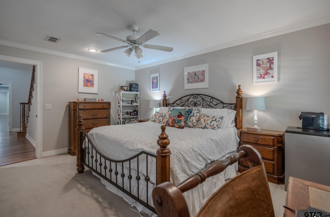
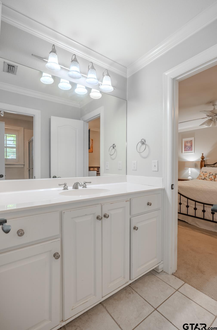
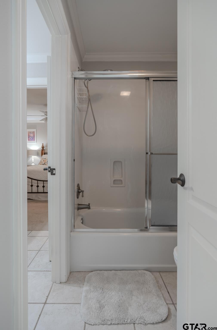
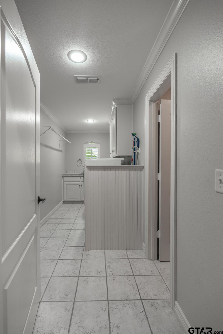
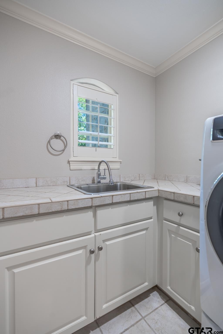
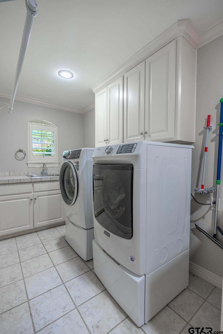
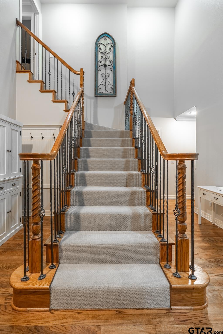
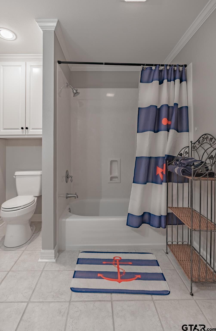
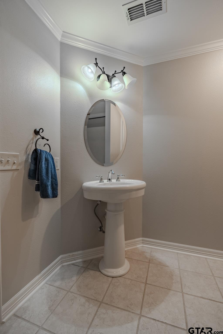
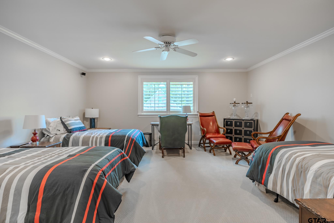
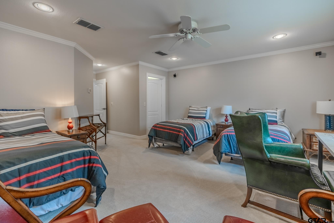
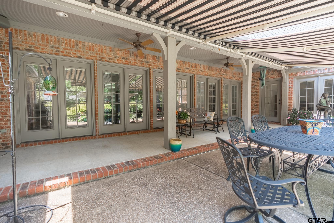
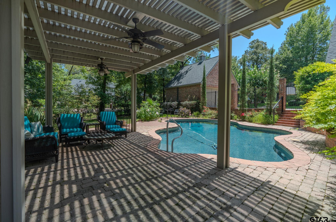
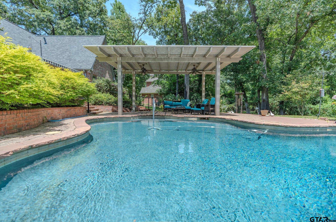
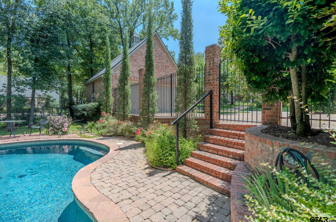
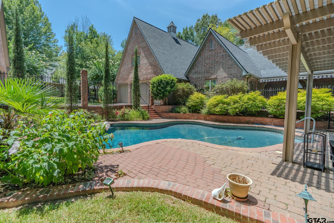
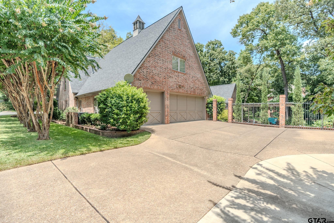
Experience luxury living in this beautifully crafted 2002 residence, offering 5 bedrooms, 3 full baths, 2 half baths, nearly 4,000 sq ft of living space, a 5-car garage, and a stunning pool—all situated on a serene lot in the highly desirable Ridge at the Woods. Grand double wood doors welcome you inside, where tall ceilings, rich crown molding, and gorgeous hardwood floors set an elegant tone. The main living area showcases exceptional detail and a central fireplace that creates warmth and ambiance. Expansive windows overlook the patio with motorized awnings, filling the space with natural light and providing year-round comfort. The bright, open layout flows seamlessly into the gourmet kitchen, designed for both everyday living and effortless entertaining. This impressive space features granite countertops, a large island, gas cooktop, double oven, and a second fireplace that adds charm and comfort. The adjoining windows continue the home’s airy feel, making gatherings with family, neighbors, or guests truly special. A designated formal dining room offers versatility—ideal for hosting or easily repurposed as a home office. An additional room off the main hall, with built-in bookshelves & a large walk-in closet, serves perfectly as a 5th bedroom, office, or flex space. The private primary suite is tucked at the end of the home & offers a garden tub, walk-in shower, and an expansive walk-in closet. Two additional bedrooms on the opposite side of the home share a convenient Jack-&-Jill bathroom, while the upstairs features a spacious room with a full bath—ideal for guests, teens, or a media/game room. The laundry being central provides convenience for this chore. Step outside to a beautifully landscaped backyard where the pool becomes the centerpiece of relaxation and entertainment. Ornate landscaping and thoughtful design create a tranquil outdoor escape with endless possibilities for fun and leisure. All of this and so much more so make this one yours today!
Area: Smith
Year Built: 2002
Bedrooms: Five
Bathrooms: Three
1/2 Bathrooms: 2
Garage: 5
Acres: 0.518
DRIVEWAY : Concrete
FLOORING : Carpet
FLOORING : Wood
FLOORING : Tile
STYLE : Traditional
FENCING : Wrought Iron
SEWER : Public Sewer
Construction Materials : Brick
HVAC : Central Electric
Interior Features : Master Bedroom Split
Interior Features : Ceiling Fan
Interior Features : Vaulted Ceiling(s)
Kitchen : Dishwasher
Kitchen : Disposal
Porch : Covered
DRIVEWAY : Garage Door Opener
DRIVEWAY : Garage
Common Areas : Curbs
Common Areas : Pool
GAS : Cable Available
Interior Features : Guest Bedroom Split
Interior Features : Walk-In Closet
Kitchen : Microwave
Kitchen : Tankless Water Heater
Water Source : Public
Interior Features : Master Bedroom Downstairs
Extra Buildings : Workshop
Interior Features : Breakfast Bar
FIREPLACE : Two Or More Fireplaces
DRIVEWAY : Golf Cart Garage
Porch : Porch
Terrain : Corner Lot
GAS : Underground Utilities
Kitchen : Refrigerator
Kitchen : Gas Cooktop
FIREPLACE : Gas
Kitchen : Double Oven
DRIVEWAY : Inside Entrance
DRIVEWAY : Workshop in Garage
HVAC : Zoned-3 Or More
GAS : 2 Or More Units
DRIVEWAY : Detached
Interior Features : Guest Bedroom Downstairs
Interior Features : Central Vacuum
Interior Features : Surround Sound
  • Picture 1
  • Picture 2
  • Picture 3
  • Picture 4
  • Picture 5
  • Picture 6
  • Picture 7
  • Picture 8
  • Picture 9
  • Picture 10
  • Picture 11
  • Picture 12
  • Picture 13
  • Picture 14
  • Picture 15
  • Picture 16
  • Picture 17
  • Picture 18
  • Picture 19
  • Picture 20
  • Picture 21
  • Picture 22
  • Picture 23
  • Picture 24
  • Picture 25
  • Picture 26
  • Picture 27
  • Picture 28
  • Picture 29
  • Picture 30
  • Picture 31
  • Picture 32
  • Picture 33
  • Picture 34
  • Picture 35
  • Picture 36
  • Picture 37
  • Picture 38
  • Picture 39
  • Picture 40
  • Picture 41
  • Picture 42
  • Picture 43
  • Picture 44
  • Picture 45
  • Picture 46
  • Picture 47
  • Picture 48