8505 Castleton Way |
|
| Price: | $799,000 |
| Property Type: | residential |
| MLS #: | 26010726 |
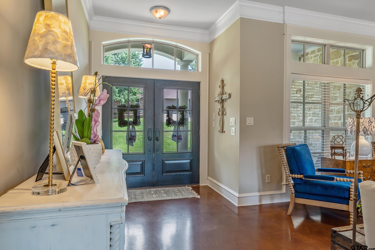
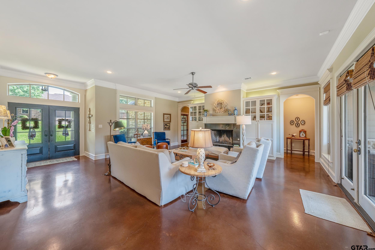
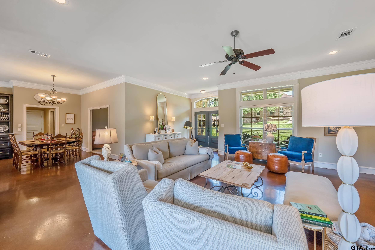
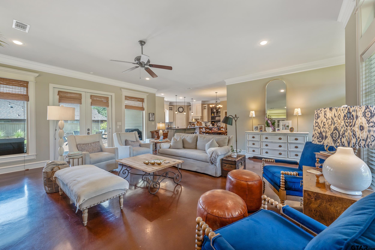
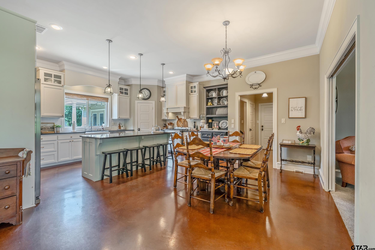
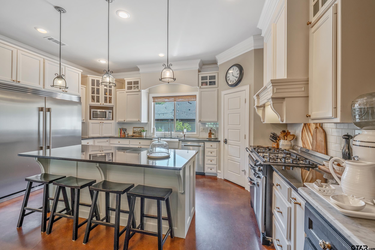
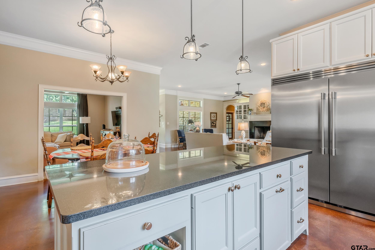
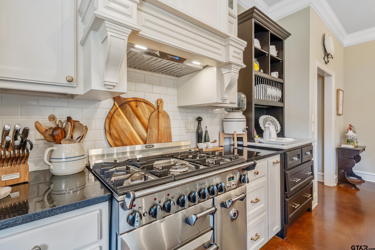
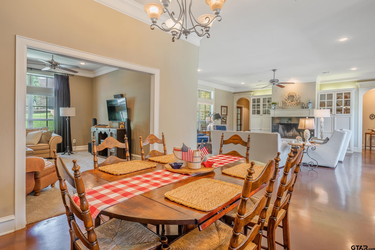
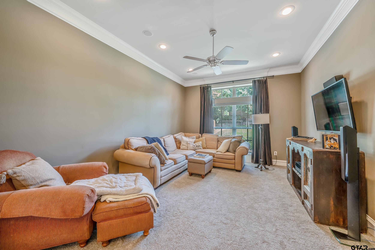
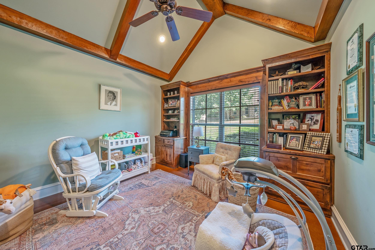
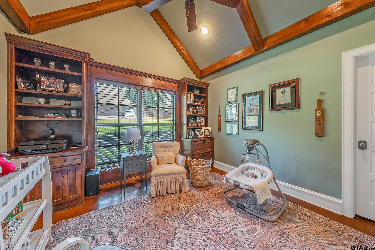
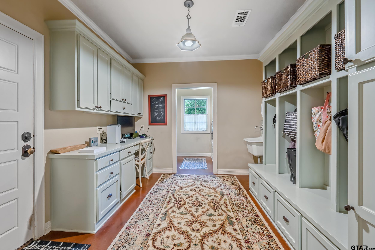
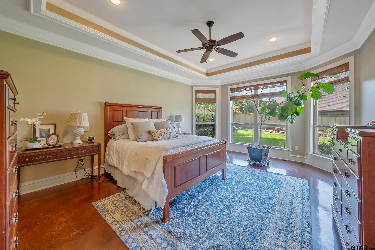
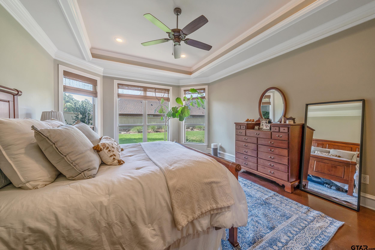
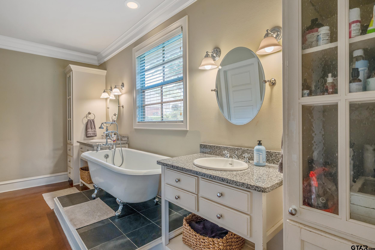
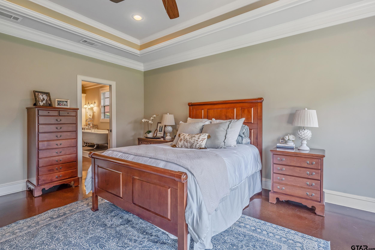
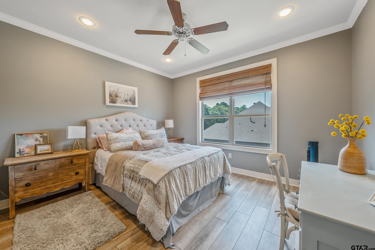
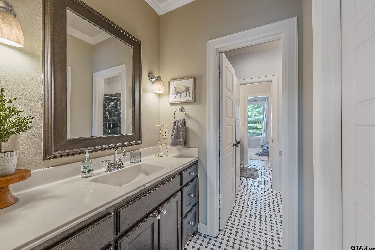
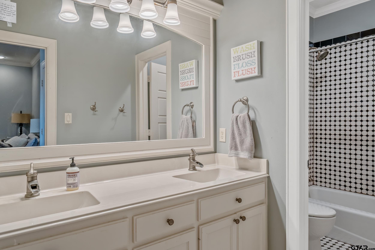
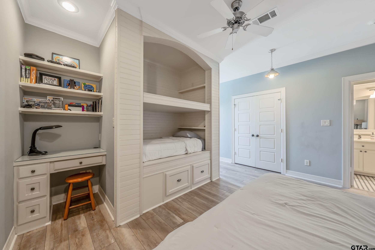
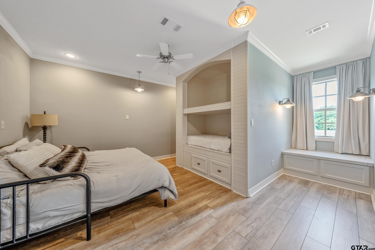
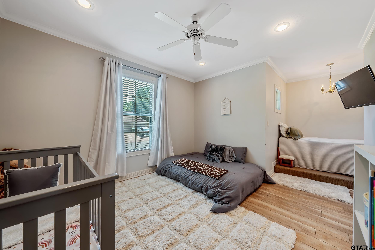
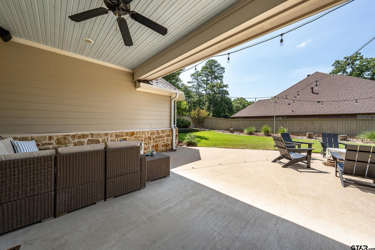
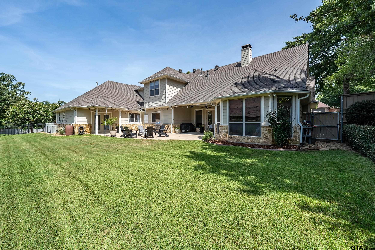
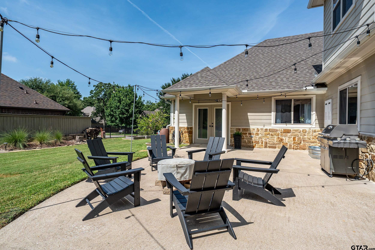
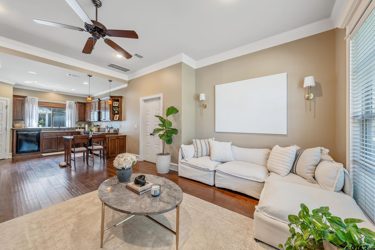
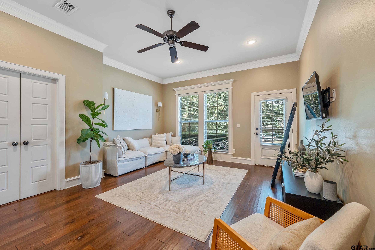
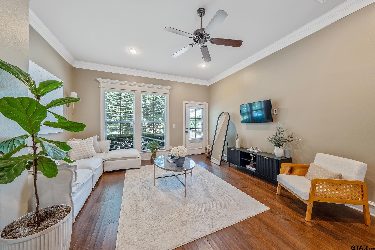
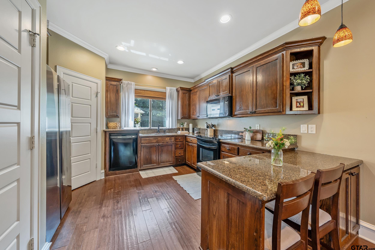
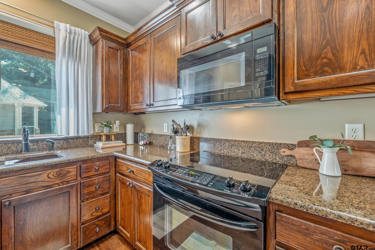
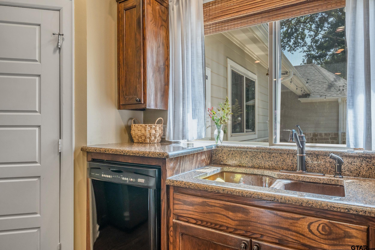
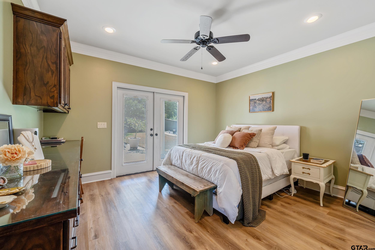
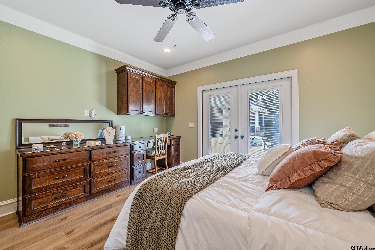
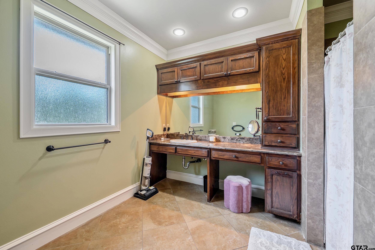
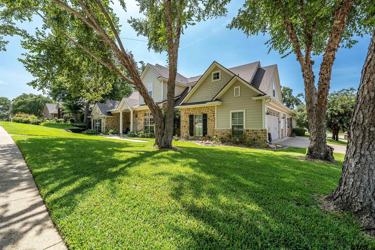
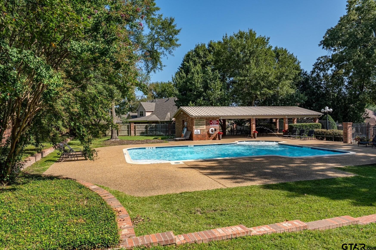
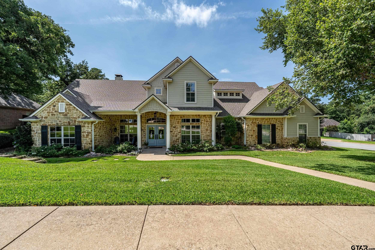
| Welcome to Cambridge Bend, one of South Tyler's most desirable neighborhoods! This spacious home offers an ideal floor plan with 5 bedrooms and 4 bathrooms in the main residence, plus a private 1-bedroom, 1-bath guest suite complete with its own kitchen, living area, private patio access, and separate entrance through the third-car garage. Whether used for extended family, long-term guests, a live-in caregiver, or a private home office, the guest quarters provide outstanding flexibility and privacy. Inside the main home built by Trent Williams, you'll find a well-designed layout featuring two bedrooms and two full bathrooms on the main level, including the primary suite, with three additional bedrooms and two bathrooms upstairs. One of the upstairs bedrooms has built-in bunk beds and creates the perfect space for a game room, a great spot for family and friends to sleepover or a fun retreat. The multiple living areas are designed for both everyday comfort and entertaining, while the outdoor spaces offer room to relax and enjoy the beautifully maintained yard. Cambridge Bend residents enjoy access to a community swimming pool and a welcoming neighborhood atmosphere, all while being just minutes from South Tyler's premier shopping, dining, medical facilities, and highly regarded schools. If you've been searching for a home that offers space, versatility, and an unbeatable South Tyler location, this Cambridge Bend home is one you won't want to miss. | |
| Area: | Smith |
| Year Built: | 2008 |
| Bedrooms: | Six+ |
| Bathrooms: | Four+ |
| Garage: | 3 |
| DRIVEWAY : | Concrete |
| FLOORING : | Carpet |
| FLOORING : | Laminate |
| FLOORING : | Tile |
| FLOORING : | Decorative Concrete |
| STYLE : | Traditional |
| SEWER : | Public Sewer |
| Construction Materials : | Brick |
| HVAC : | Central Electric |
| HVAC : | Ceiling Fan(s) |
| Interior Features : | Ceiling Fan |
| Kitchen : | Dishwasher |
| Kitchen : | Disposal |
| Porch : | Covered |
| DRIVEWAY : | Garage Door Opener |
| Common Areas : | Pool |
| Terrain : | Subdivision Lot |
| HVAC : | Zoned-2 |
| Interior Features : | Walk-In Closet |
| Water Source : | Public |
| Interior Features : | Master Bedroom Downstairs |
| Kitchen : | Electric Oven |
| FENCING : | Wood |
| Kitchen : | Standard Gas |
| Porch : | Porch |
| Terrain : | Corner Lot |
| Kitchen : | Refrigerator |
| Extra Buildings : | Guest House |
| Interior Features : | Sitting Area In Master |
| Kitchen : | Gas Cooktop |
| FIREPLACE : | Gas |
| DRIVEWAY : | Inside Entrance |