216 Pinewood Ln |
|
| Price: | $1,750 |
| Property Type: | residential |
| MLS #: | 26010845 |
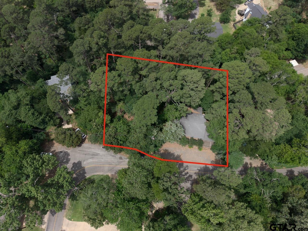
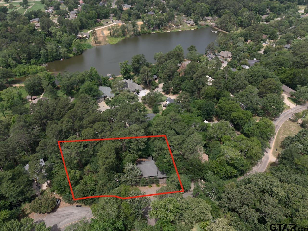
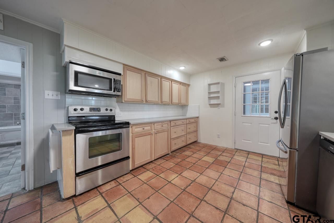
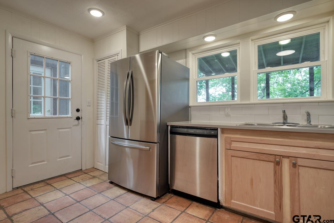
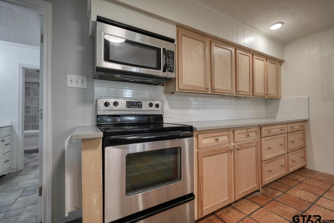
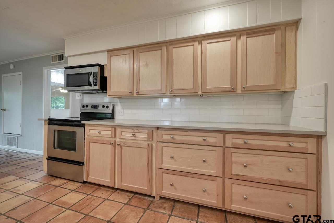
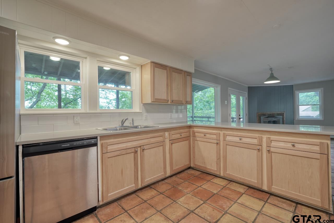
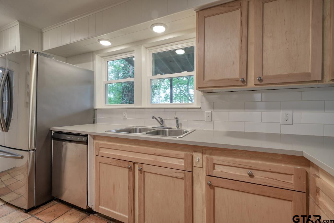
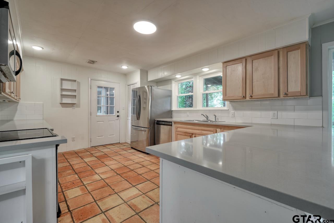
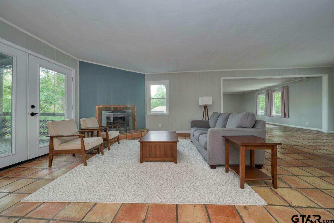
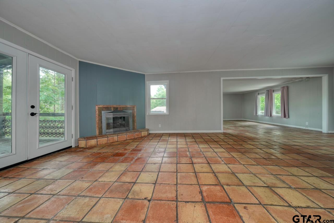
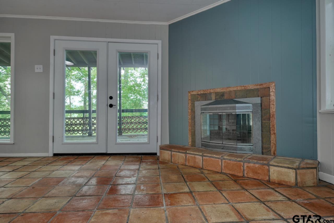
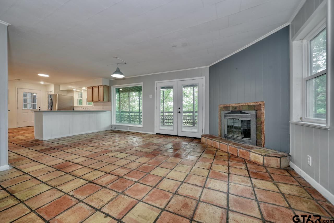
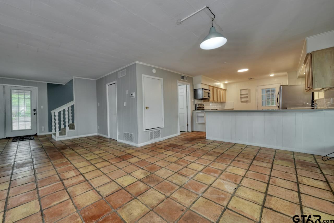
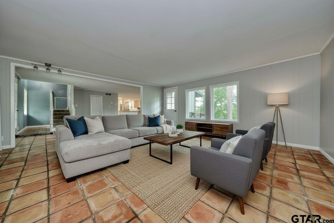
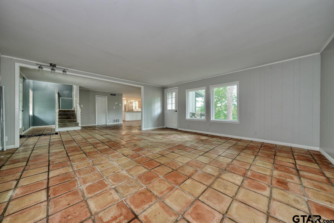
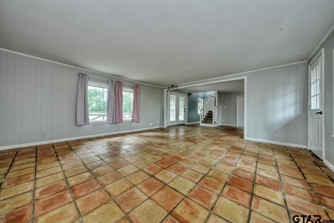
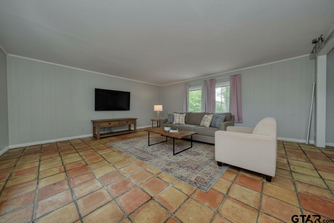
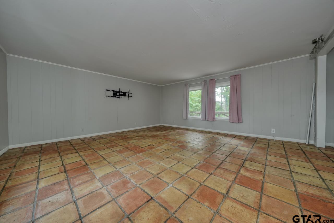
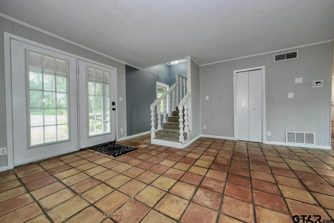
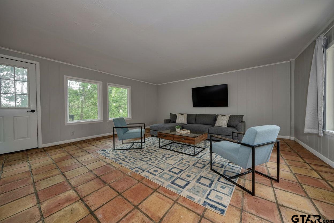
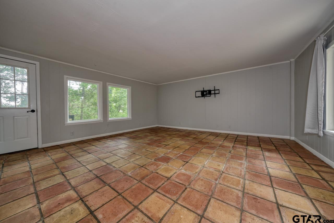
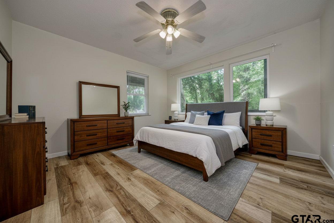
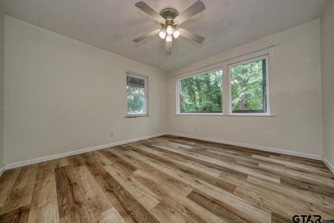
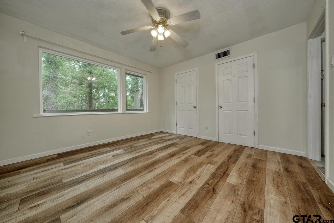
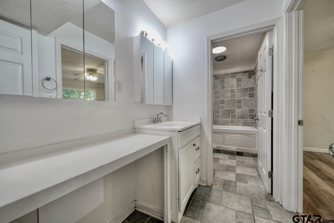
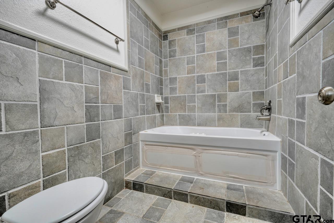
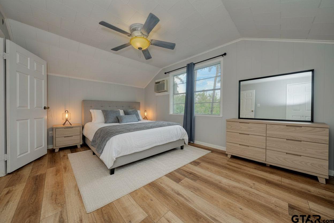
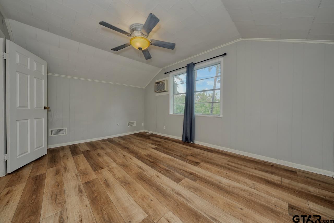
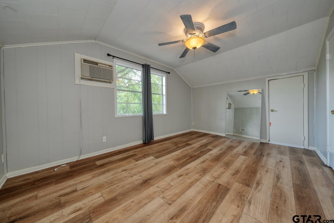
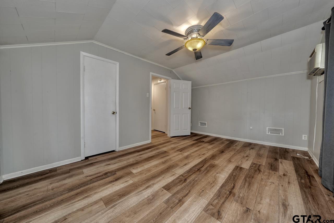
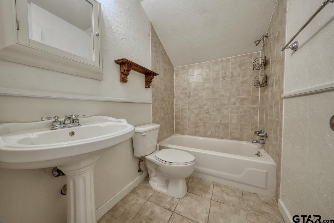
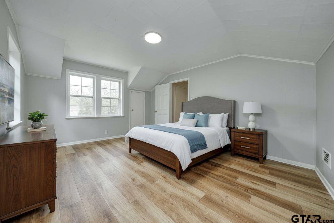
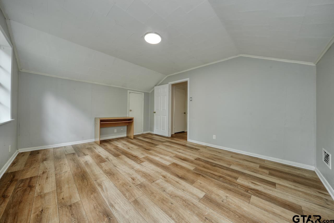
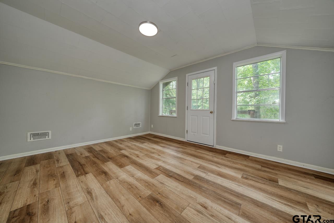
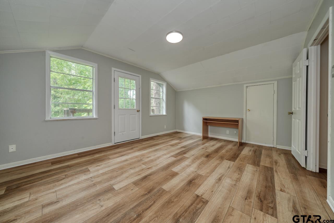
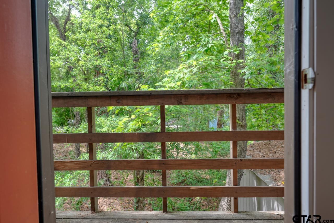
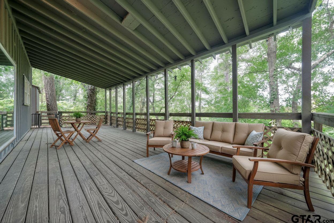
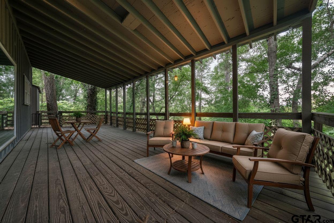
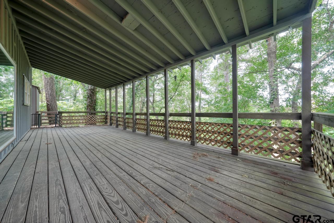
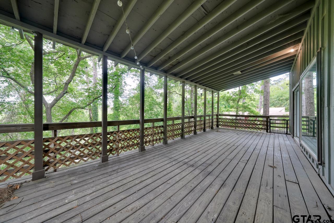
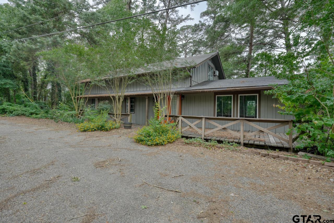
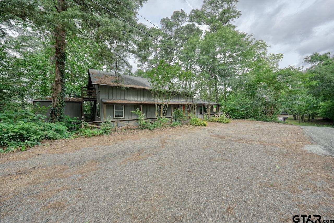
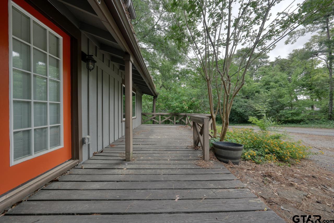
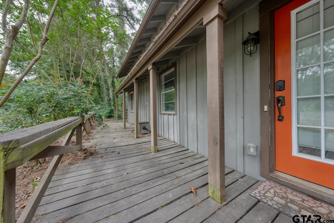
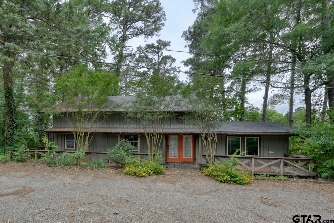
| Nestled within the tranquil Hideaway Lake community, this charming 2-story single-family home offers an ideal East Texas retreat. Spanning 2,340 sq ft, with 3 bedrooms and 2 bathrooms, it combines comfort with functionality. The main bedroom is conveniently located downstairs, providing ease of access and privacy. Step onto the inviting wrap-around deck, perfect for peaceful mornings and enjoying sunset views. Inside, bright living spaces boast ample natural light and a cozy fireplace, ideal for gatherings. The kitchen features modern appliances and generous storage. Upstairs, two additional bedrooms offer flexibility for guests or family members, ensuring comfort and space for all. The main suite downstairs provides a serene escape, complete with a spacious bathroom. Outside, the double lot invites outdoor activities in a serene setting surrounded by mature trees, creating a private oasis for relaxation or entertainment. Enjoy community amenities such as a championship golf course, perfect for enthusiasts looking to improve their swing amidst scenic views. The clubhouse offers a social hub for gatherings and events, fostering a close-knit community atmosphere. Residents can also take advantage of tennis courts, swimming pools, promoting an active lifestyle for all ages. Easy access to nearby Hideaway Lake allows for water activities such as boating, fishing, and leisurely strolls along its shores. Whether as a primary residence or weekend getaway, this home offers a perfect blend of natural beauty, community spirit, and convenient living. Discover your ideal retreat in Hideaway Lake today and embrace the peaceful lifestyle this home has to offer! Some photos have been virtually staged | |
| Area: | Smith |
| Lake: | Hide-a-way Lake |
| Year Built: | 1972 |
| Bedrooms: | Three |
| Bathrooms: | Two |
| Garage: | 0 |
| Acres: | 0.59 |
| FIREPLACE : | Wood Burning |
| DRIVEWAY : | Paved |
| FLOORING : | Carpet |
| FLOORING : | Tile |
| STYLE : | Traditional |
| SEWER : | Conventional Septic |
| HVAC : | Central Electric |
| Kitchen : | Dishwasher |
| Kitchen : | Disposal |
| Kitchen : | Electric Cooktop |
| Common Areas : | Lake |
| Common Areas : | Pool |
| Common Areas : | Boat Ramp |
| Terrain : | Subdivision Lot |
| Water Source : | Community |
| GAS : | Cable Available |
| HVAC : | Zoned-2 |
| Interior Features : | Guest Bedroom Split |
| Kitchen : | Microwave |
| Construction Materials : | Frame |
| FENCING : | Partial |
| Interior Features : | Master Bedroom Downstairs |
| GAS : | Standard Electric |
| Kitchen : | Electric Oven |
| FENCING : | Chain Link |
| Porch : | Deck |