|
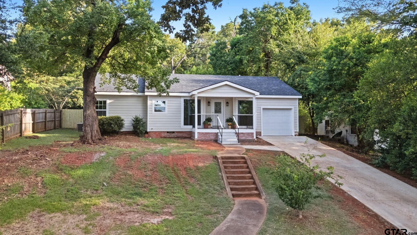
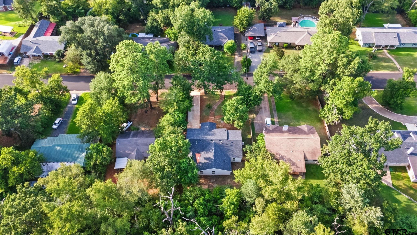
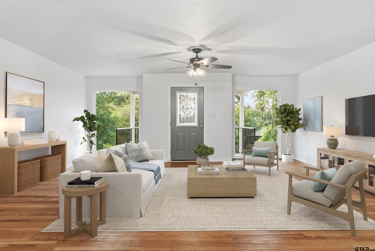
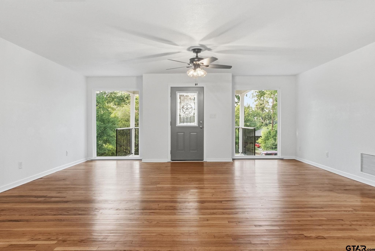
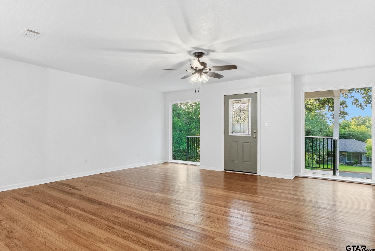
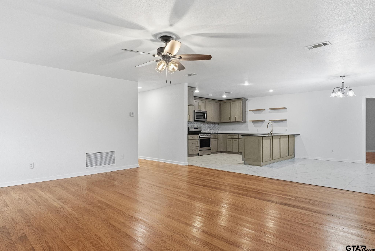
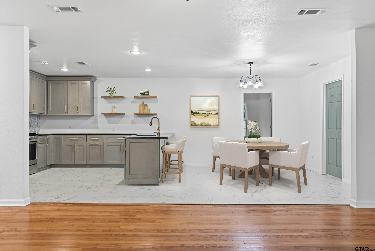
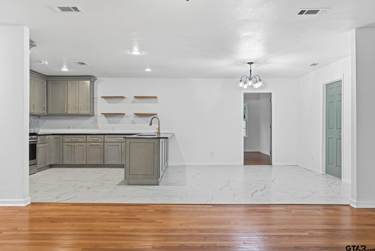
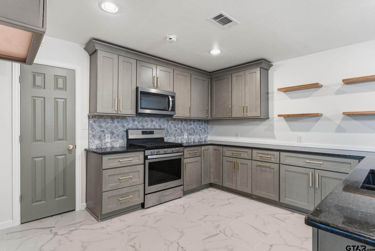
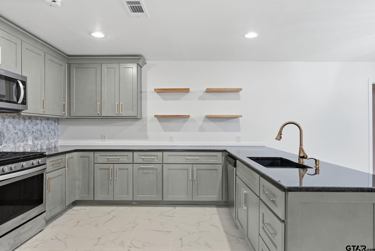
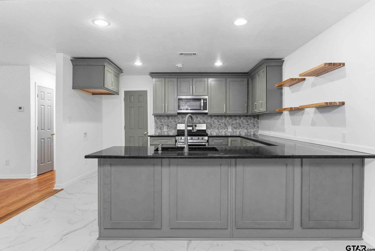
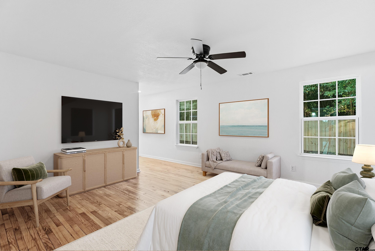
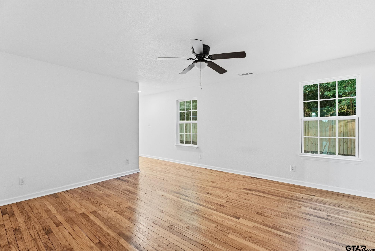
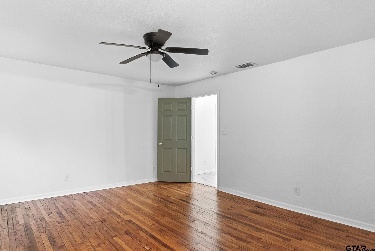
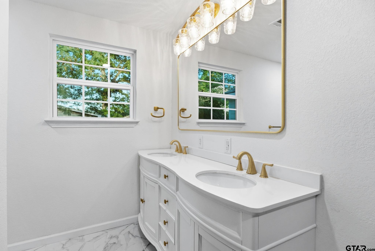
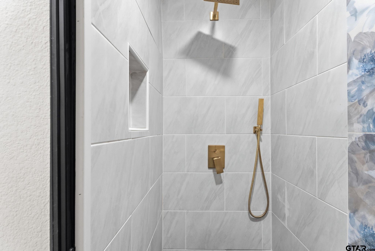
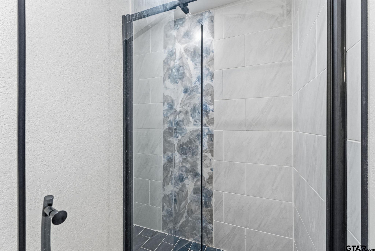
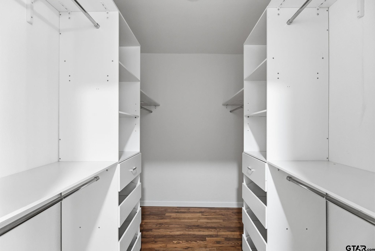
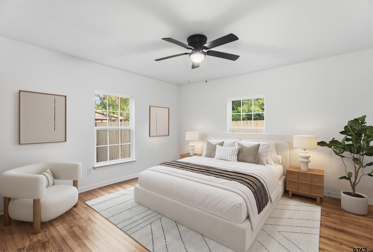
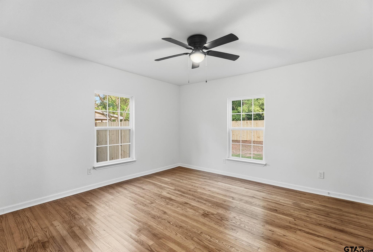
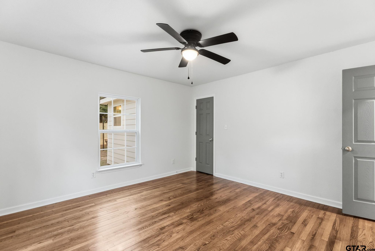
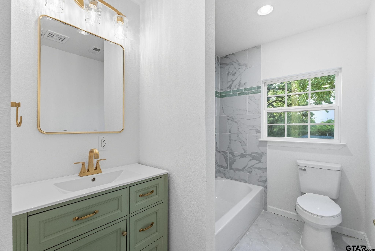
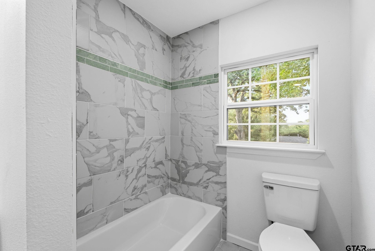
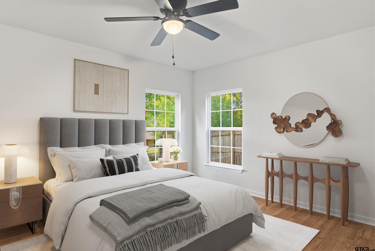
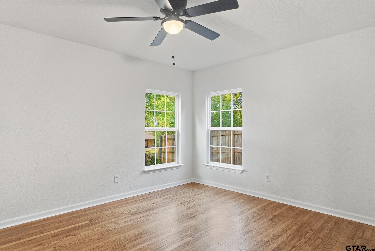
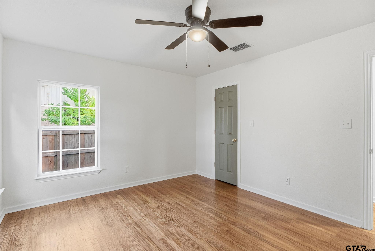
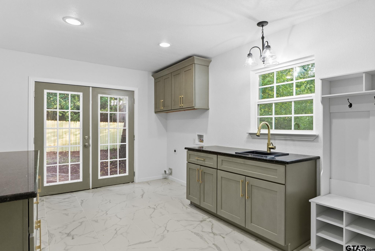
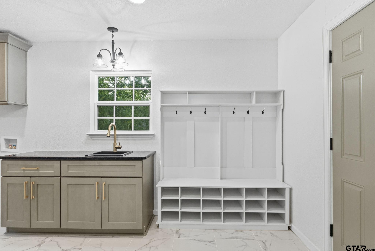
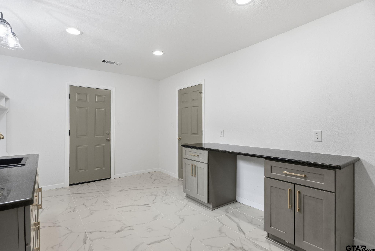
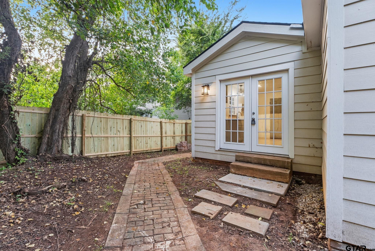
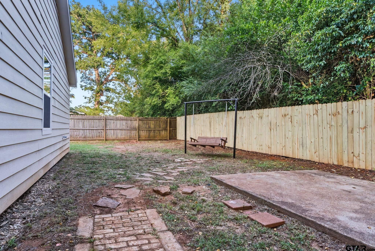
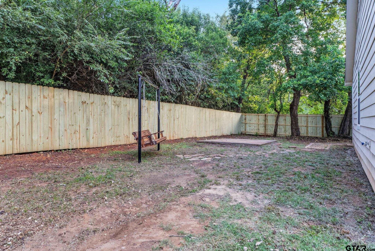
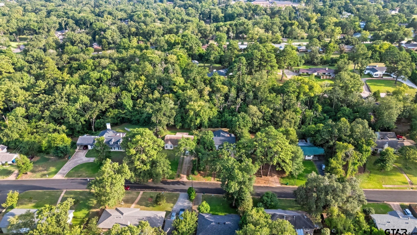
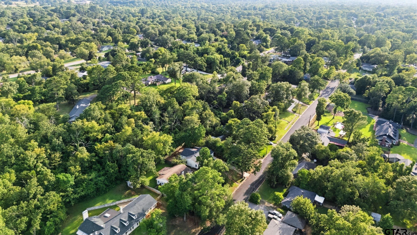
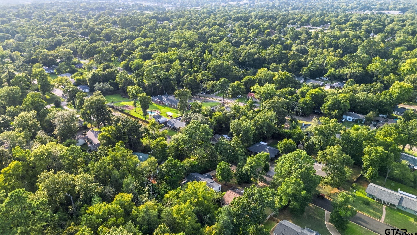
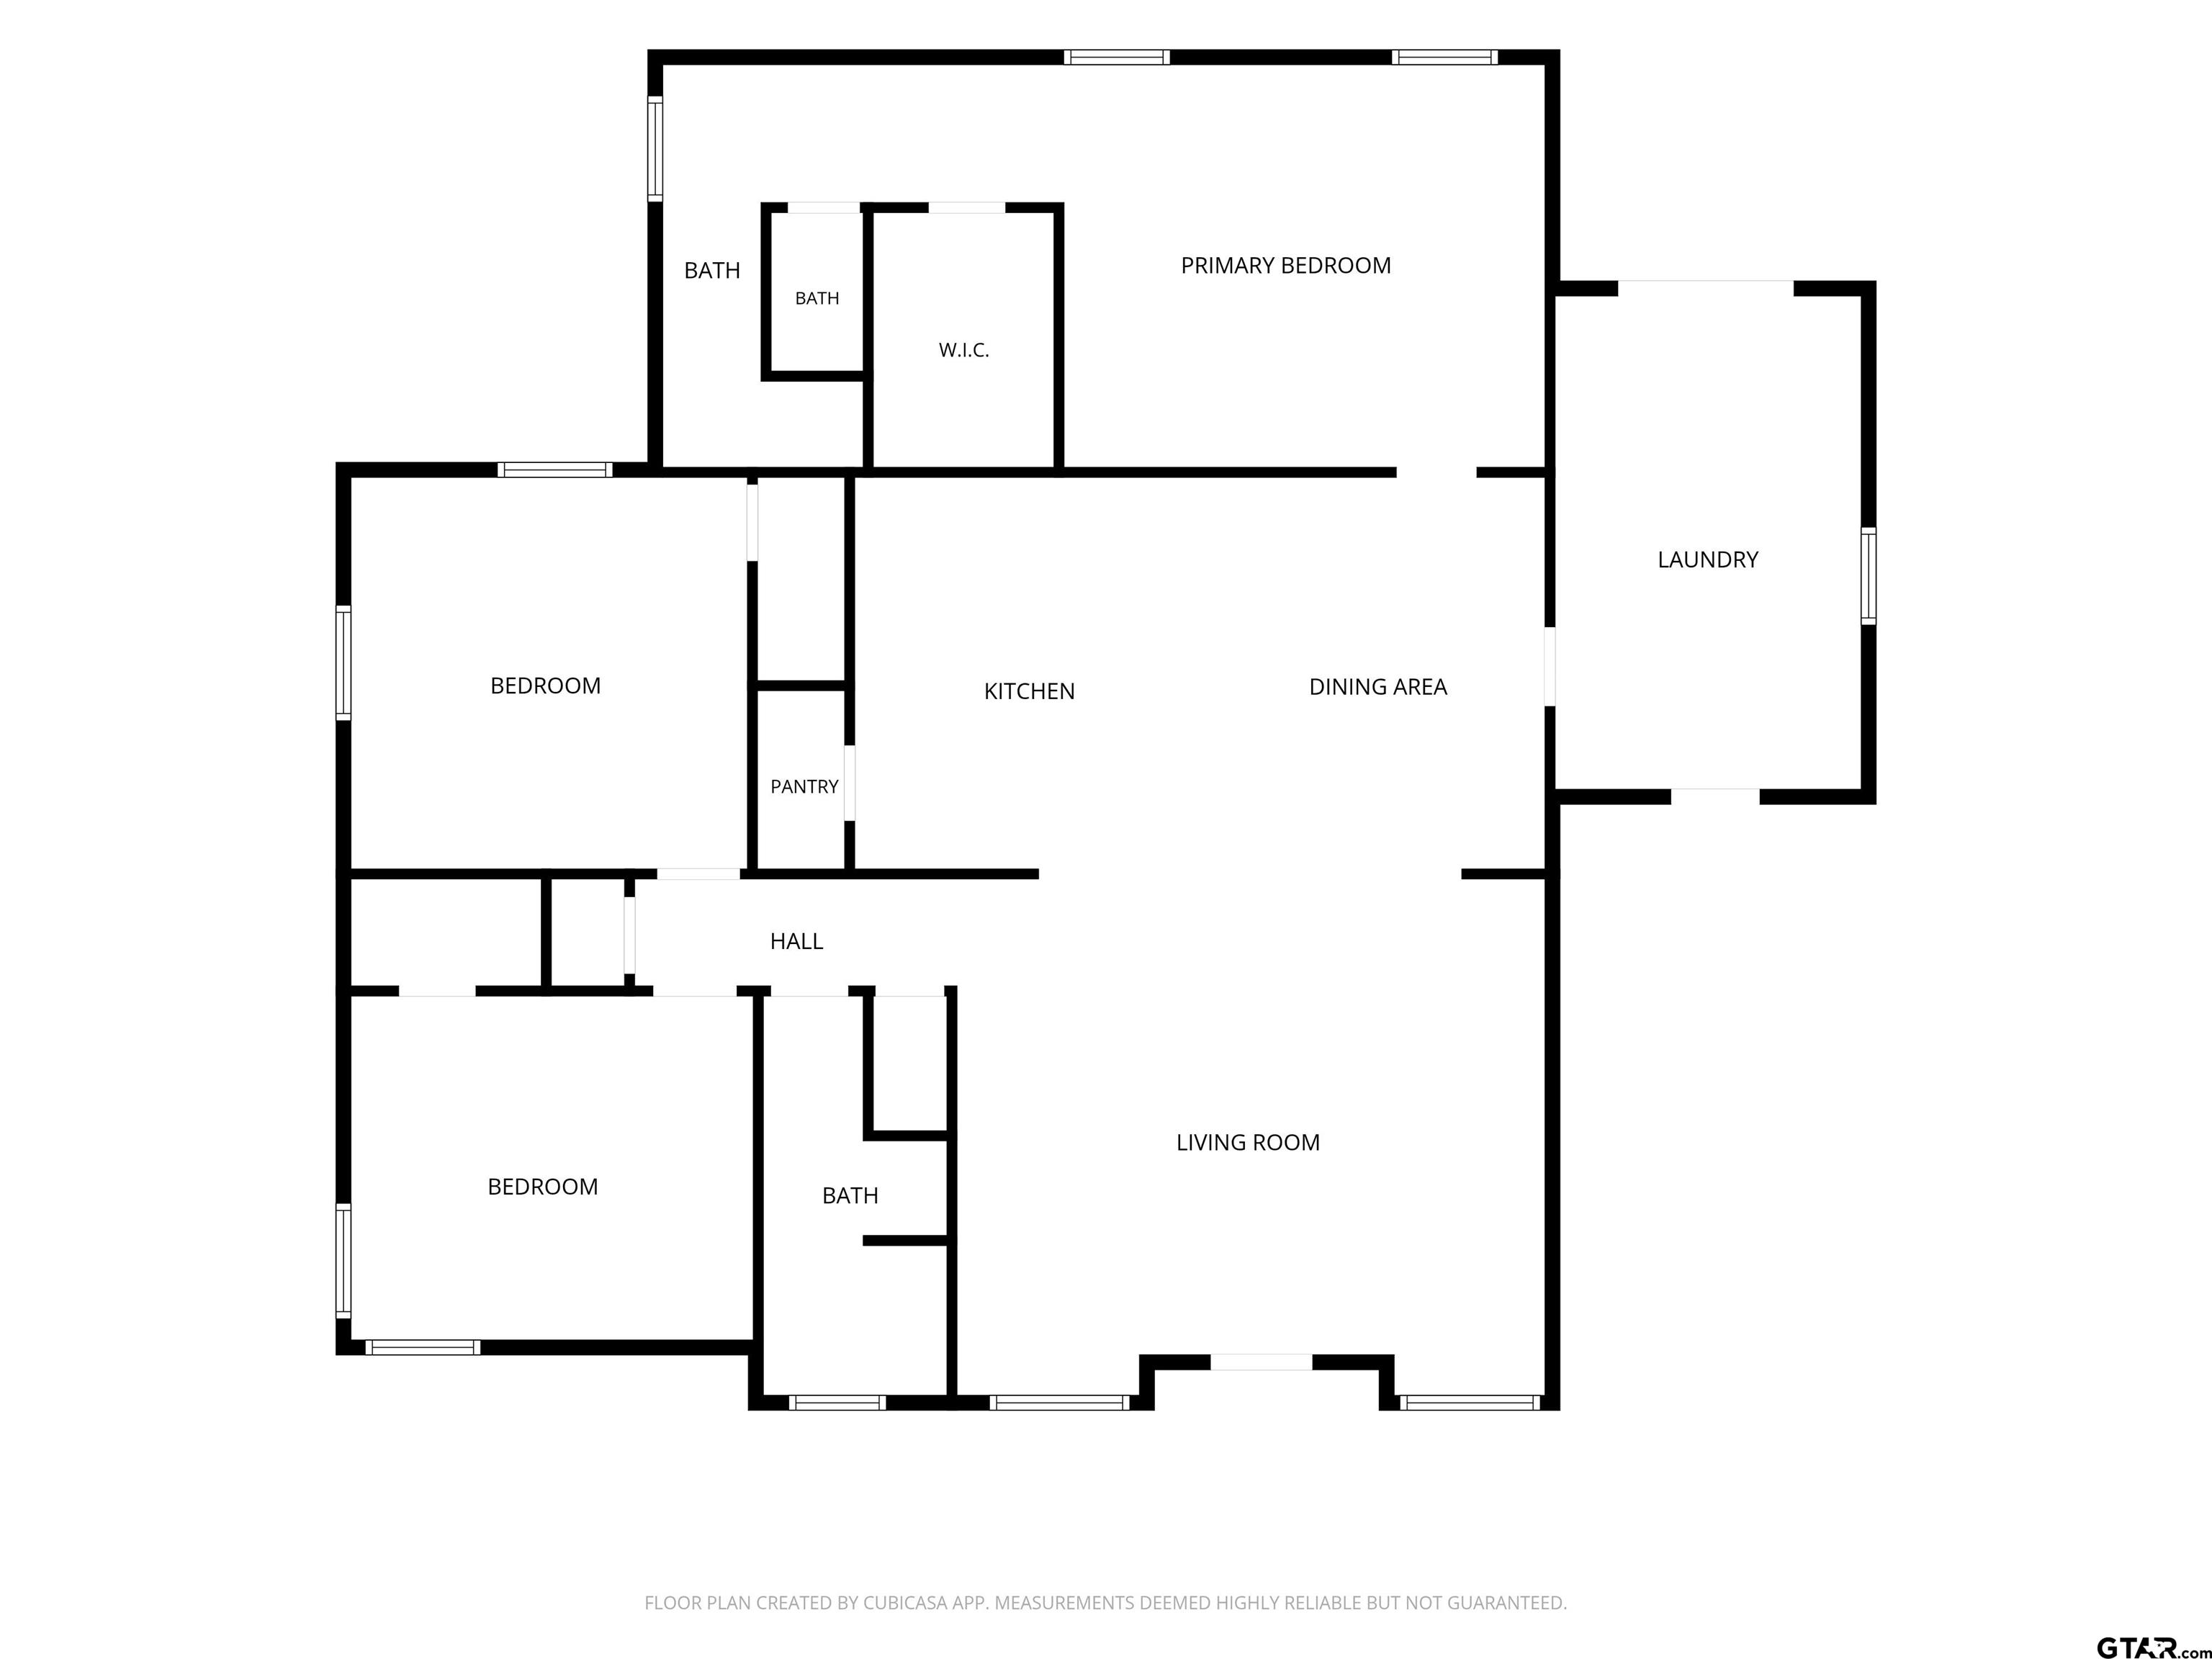
Completely reimagined from top to bottom, this beautifully updated home blends timeless character with thoughtful, modern finishes in one of the area's most established and sought-after neighborhoods. Situated on a quarter-acre, this home pairs mature landscaping, inviting curb appeal, and a custom front porch with the warmth and charm you'll find throughout. Natural light pours through all-new energy-efficient windows, highlighting the refinished hardwood floors and spacious, flowing floor plan. With 1,866 square feet, three oversized bedrooms, two beautifully renovated, custom bathrooms, and generous closet space throughout, every room feels open, comfortable, and designed for everyday living. The kitchen is both stylish and functional, featuring soft-close birch cabinetry, granite countertops, a gas range, new microwave and dishwasher, custom tile backsplash, walk-in pantry, and plenty of workspace for cooking and gathering. The private primary suite offers a peaceful retreat with a walk-in closet and a stunning custom rain shower in the ensuite bath. Thoughtful upgrades continue throughout the home with new lighting, updated fixtures, granite countertops, custom tile, a spacious laundry and mudroom complete with utility sink and dedicated office nook, new insulation, and a new roof for added peace of mind. Outside, you'll find even more to love with a newly poured concrete driveway, new privacy fence, French drain, patio entertaining space, and a charming backyard swing that creates the perfect spot to unwind at the end of the day. Beautifully updated while preserving its original charm, this move-in-ready home offers the perfect balance of character, comfort, and modern convenience in a beautiful neighborhood you could call yours. Schedule your showing today! |