|
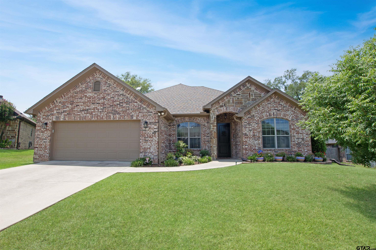
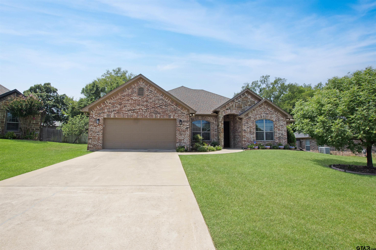
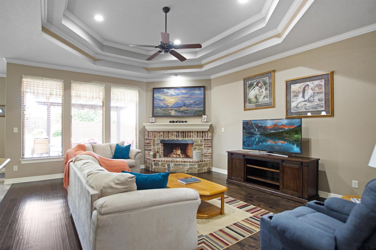
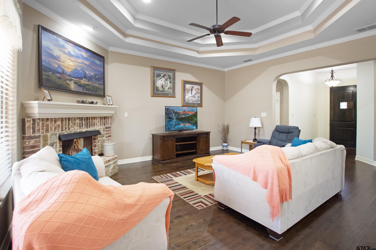
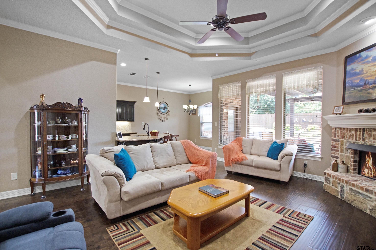
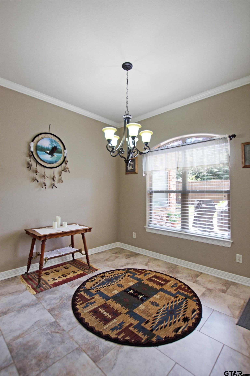
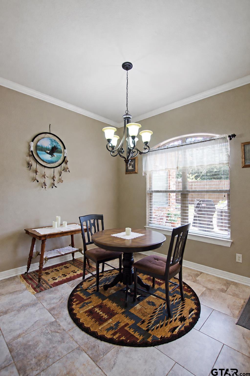
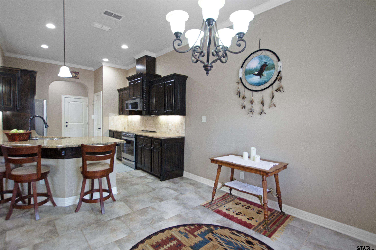
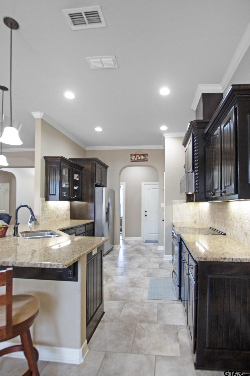
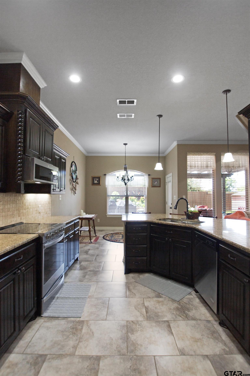
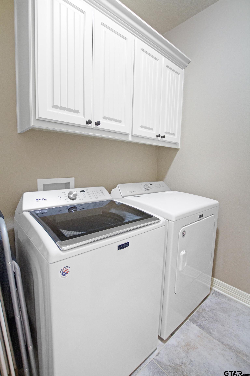
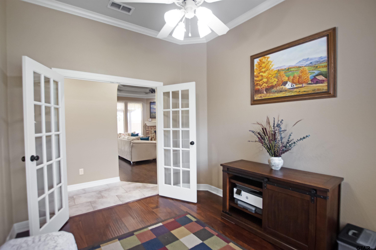
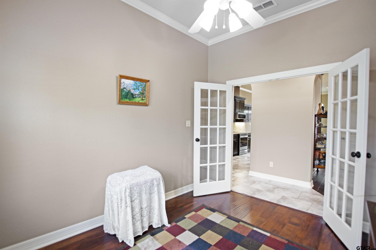
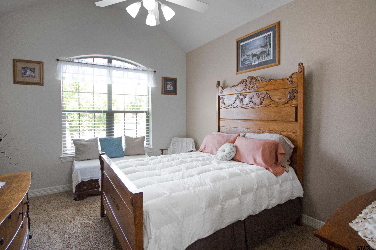
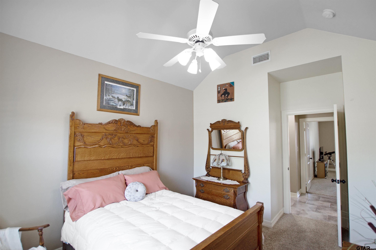
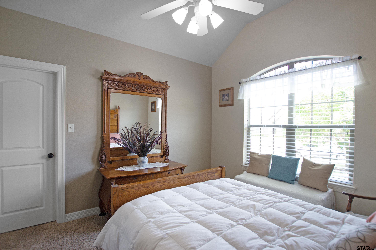
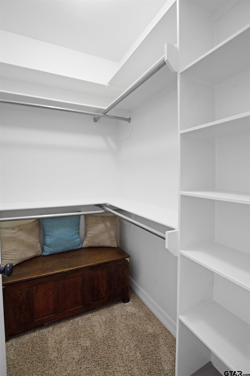
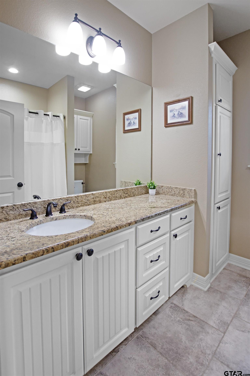
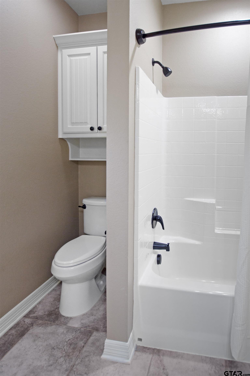
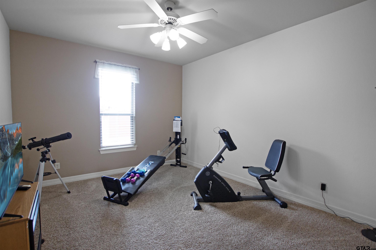
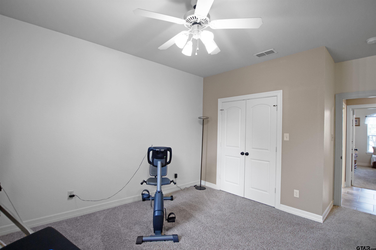
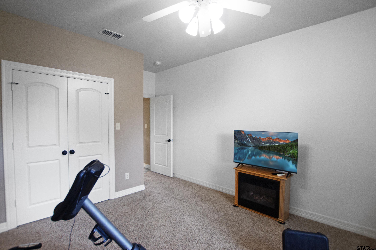
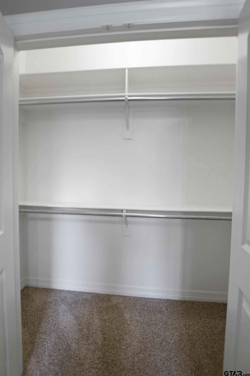
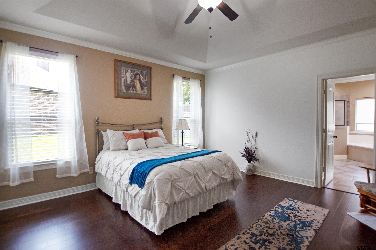
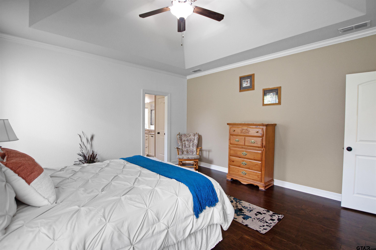
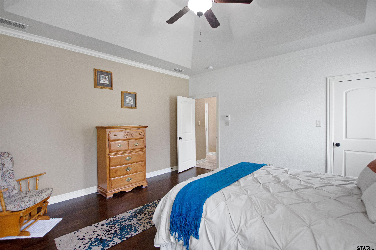
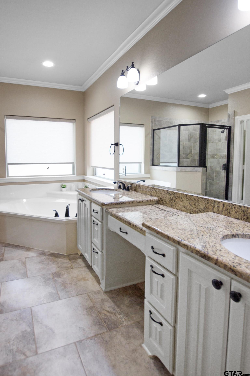
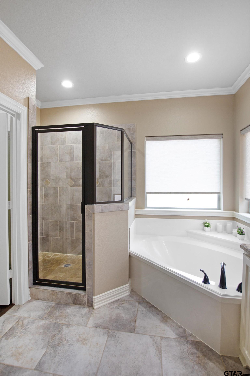
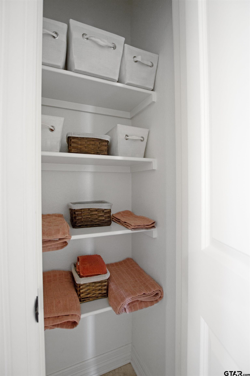
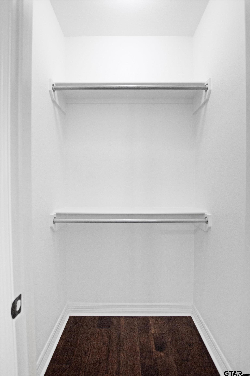
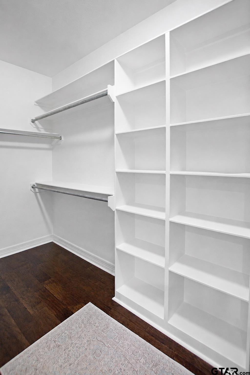
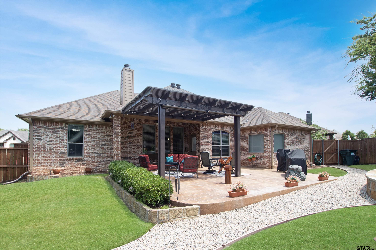
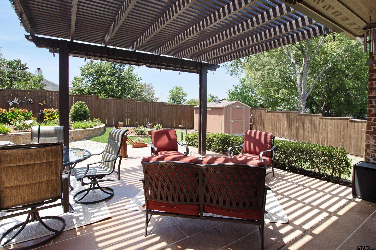
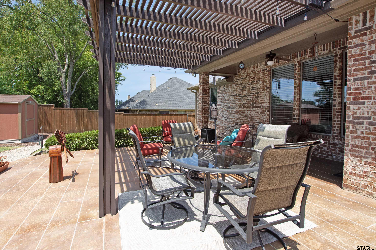
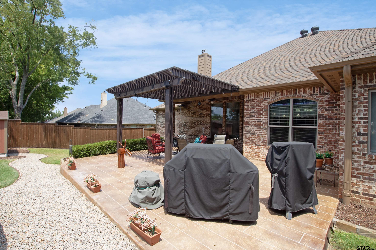
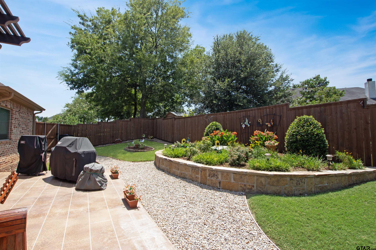
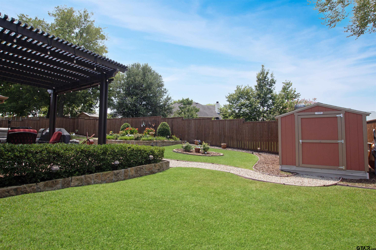
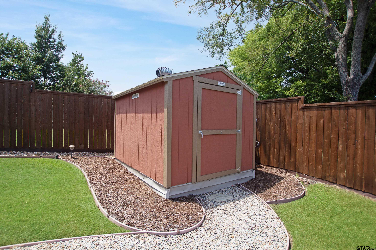
Welcome to this beautifully maintained, move-in ready 3-bedroom, 2-bathroom home with a versatile flex room in the highly desirable Acadia Place subdivision. Recent improvements include a new roof, cedar privacy fence, exterior paint, and gutter guards (2024), a new HVAC system (2025), and fresh interior paint (2026). Offering approximately 1,900 square feet, the open-concept floor plan features tall, detailed ceilings and abundant natural light throughout. The spacious living room is centered by a beautiful gas fireplace and flows seamlessly into the kitchen, which offers generous cabinet and counter space, ample storage, and updated appliances. Just off the kitchen, the versatile flex room can be used as a home office, playroom, reading room, media room, or second living area. The private primary suite features tall ceilings, abundant natural light, and a spacious ensuite bath with a soaking tub, separate shower, built-in vanity, extensive storage, and a generous walk-in closet. Two additional bedrooms with large closets and a full guest bath complete the home. Step outside to a private backyard retreat featuring a 12' x 20' stained concrete patio and 13-foot maintenance-free pergola, perfect for grilling, entertaining, or relaxing. Beautiful landscaping, an 8' x 10' Tuff Shed, and plenty of room for kids, pets, or gardening make the backyard a true highlight. Additional features include gutter guards and a dedicated garage closet for the hot water heater, keeping it neatly enclosed and easily accessible. With major recent upgrades, flexible living spaces, and exceptional outdoor features, this Acadia Place home is truly turnkey and ready for its next owners. |