|
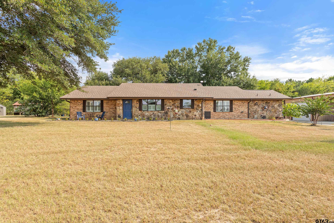
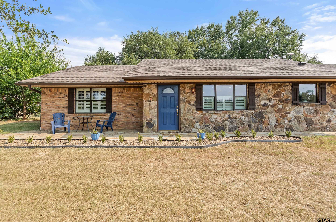
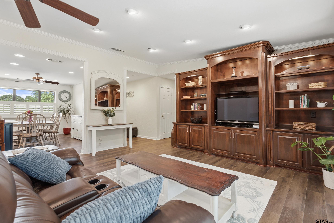
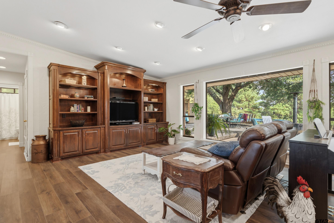
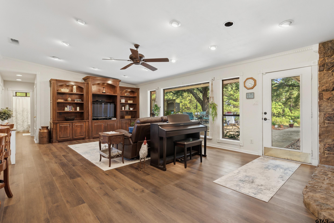
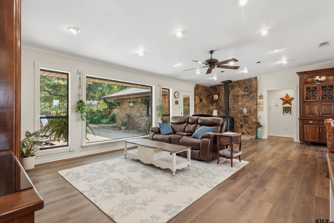
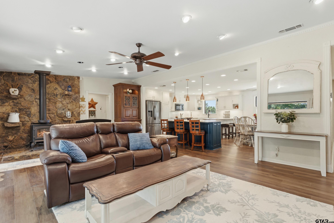
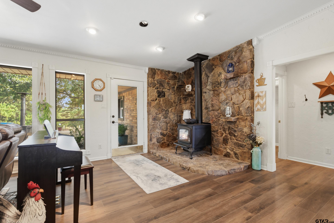
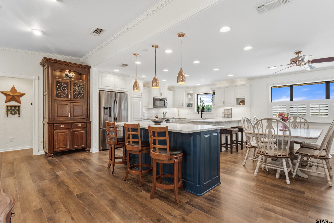
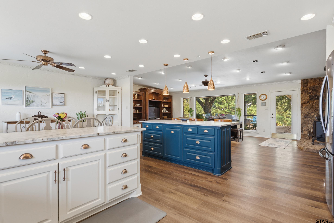
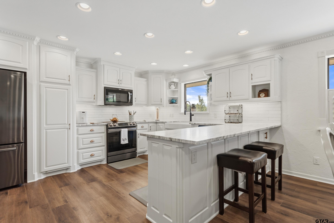
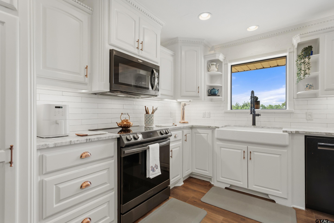
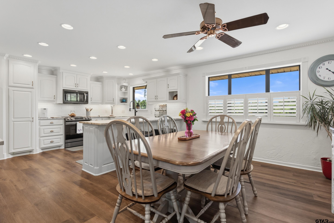
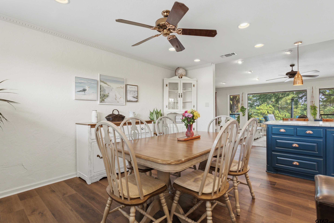
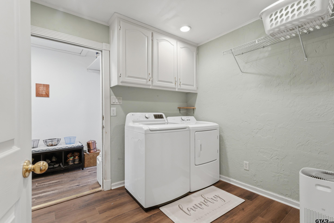
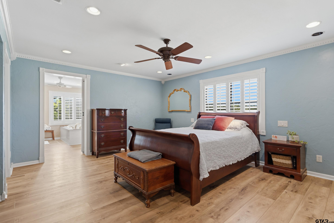
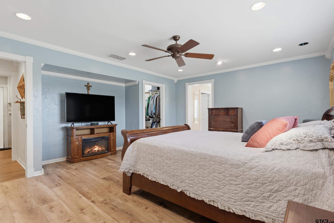
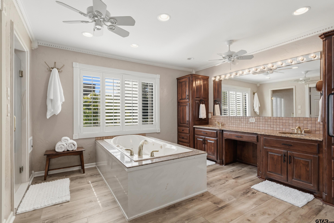
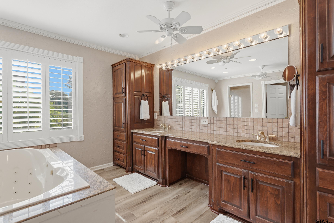
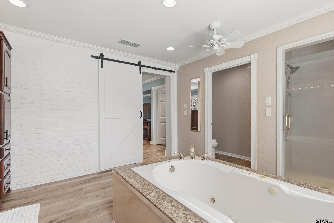
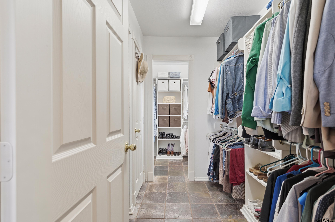
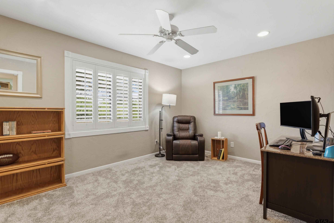
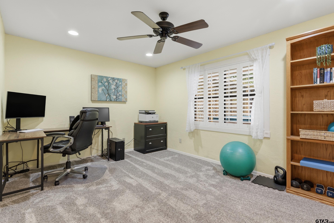
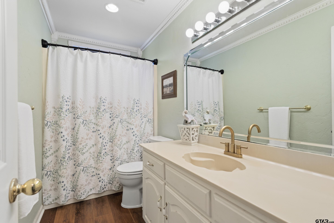
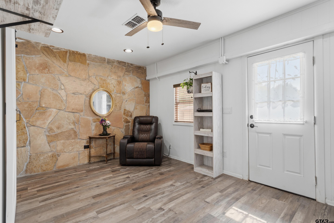
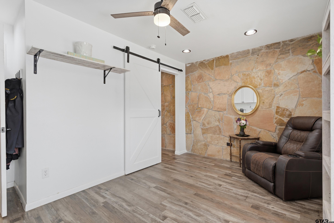
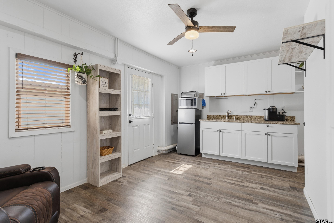
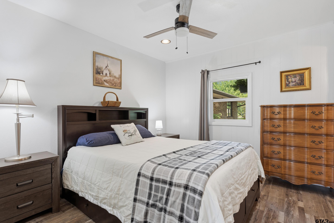
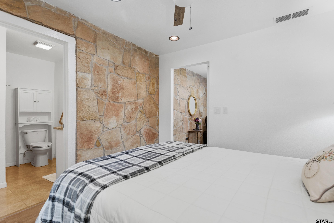
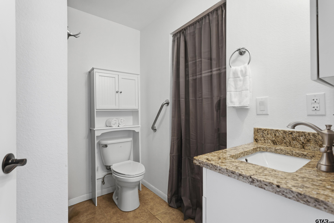
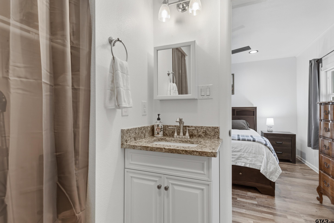
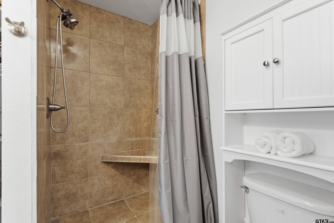
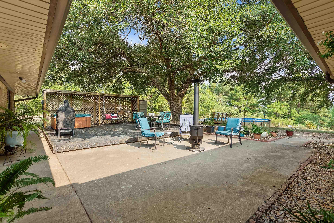
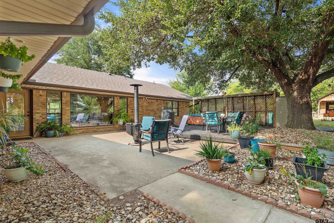
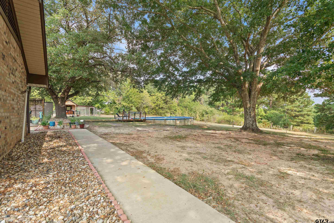
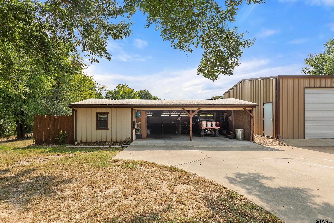
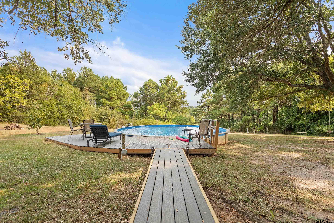
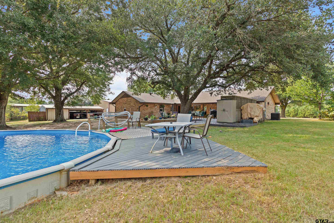
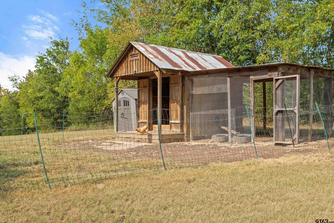
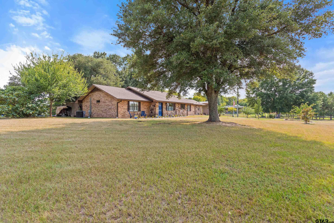
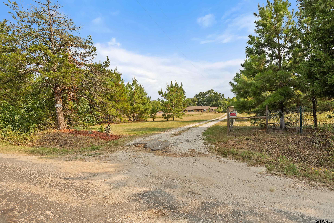
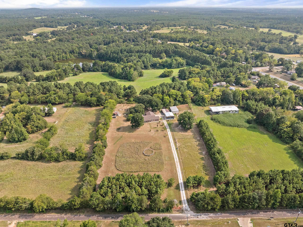
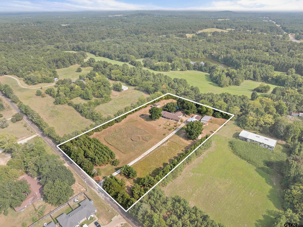
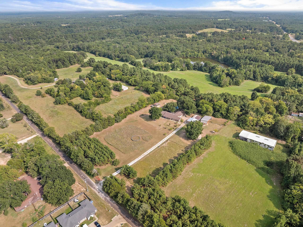
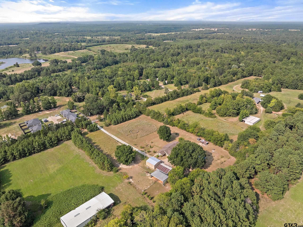
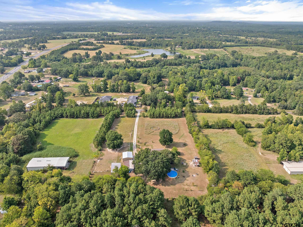
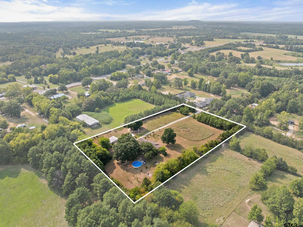
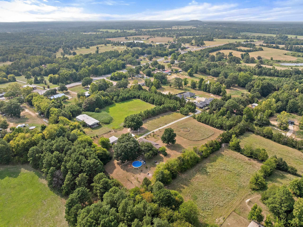
Looking for room to spread out without giving up convenience? This one checks all the boxes. Situated on 3.607 acres in Gilmer, this rock and brick home offers the space, flexibility, and updates that are hard to find. With 2,677 square feet, this 4 bedrooms and 3 bathrooms this is a floor plan designed for comfortable everyday living. Connected to the home is a private guest house complete with its own living room, kitchenette, bedroom, and bathroom—ideal for multi-generational living, guests, a college student, a home office, or even a potential Airbnb. The beautifully remodeled kitchen is the heart of the home, featuring granite countertops, new painted cabinetry, glass cooktop range, stainless dishwasher, updated fixtures, and a large island with additional storage, breakfast bar, and plenty of prep space. Luxury vinyl plank flooring runs throughout the main living areas, with carpet in the bedrooms and tile in the bathrooms. The living room was freshly painted in 2026. Step outside and enjoy everything this property has to offer. The front pasture is ready for animals, while the shop, storage building, steel lean-to, and chicken coop provide plenty of room for projects, equipment, and hobbies. Spend summer afternoons around the above-ground pool with its new liner, updated decking, and flagstone fire pit, or simply enjoy the privacy and wide-open space. Major improvements include a new roof and gutters (2024), new HVAC (2025), new hot water heater (2025), updated water treatment septic system (2022), garage carport (2022), new concrete walkway (2022), remodeled guest house (2022), and numerous kitchen updates completed between 2022 and 2025. Whether you're looking for a hobby farm, room for 4-H or FFA projects, multi-generational living, or simply a property that gives you space and options, this one delivers. A beautiful home, private guest house, usable acreage, and quality updates throughout make this a property that's hard to find. |