304 E Hideaway Lane |
|
| Price: | $259,900 |
| Property Type: | residential |
| MLS #: | 26010985 |
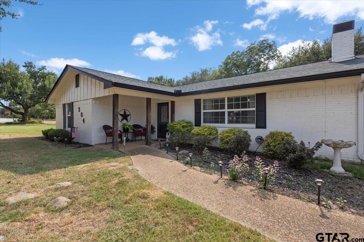
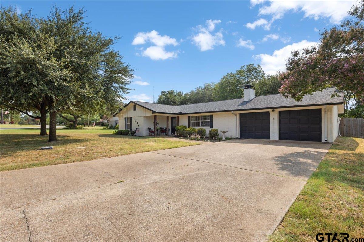
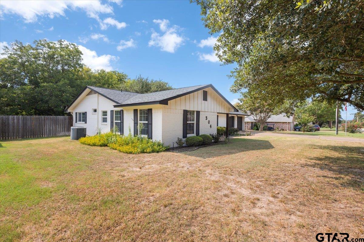
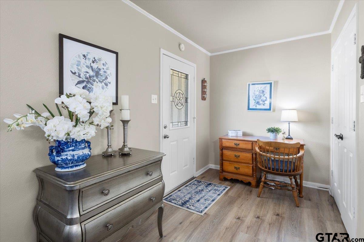
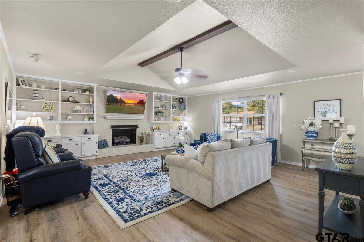
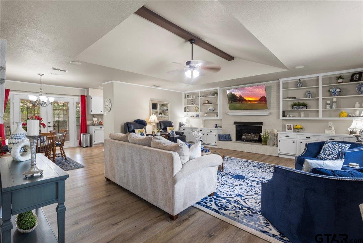
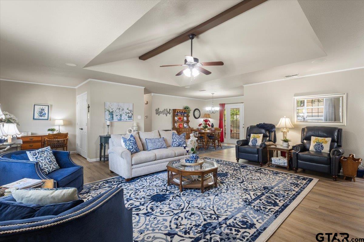
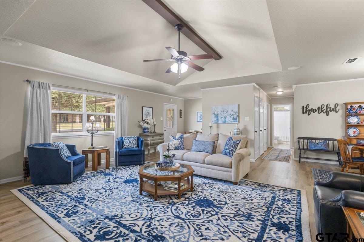
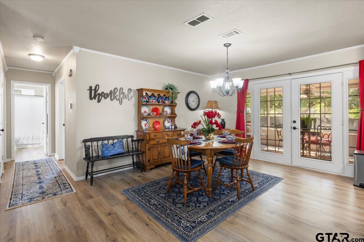
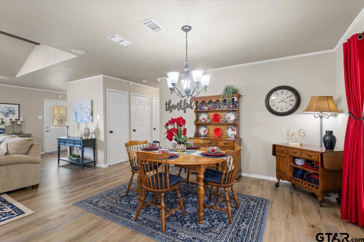
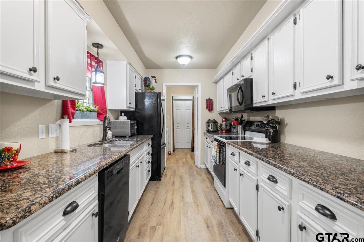
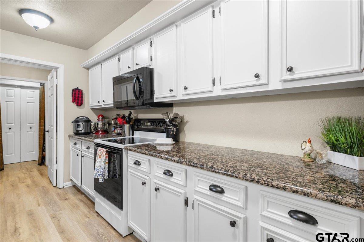
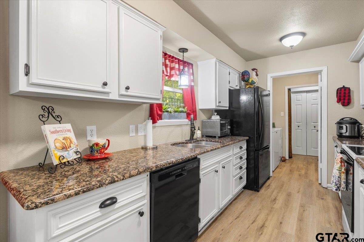
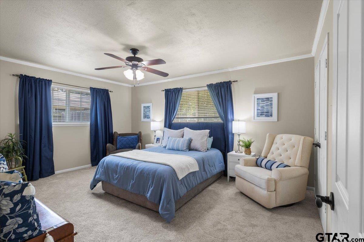
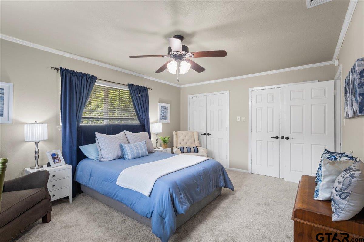
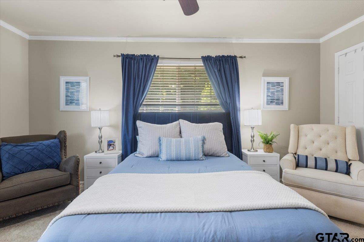
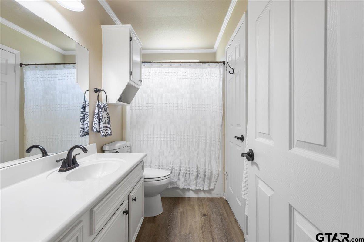
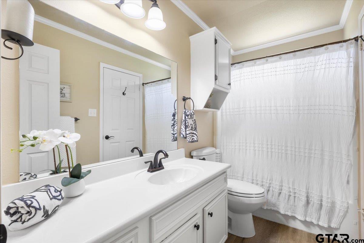
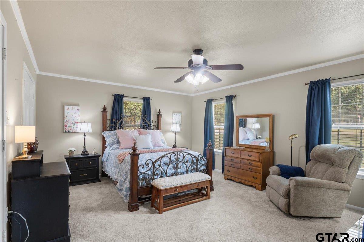
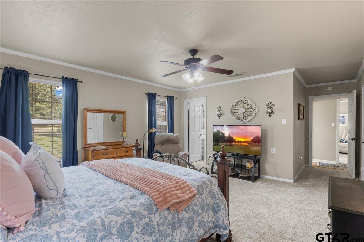
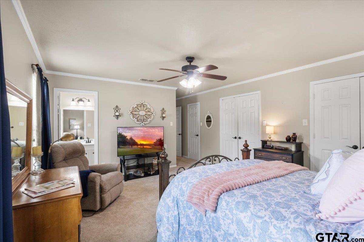
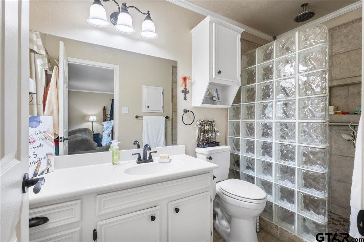
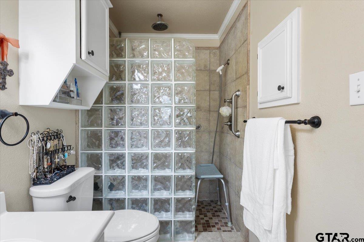
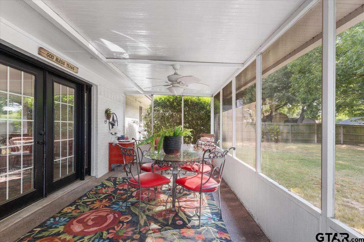
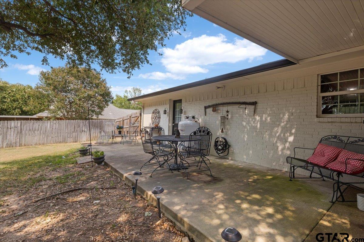
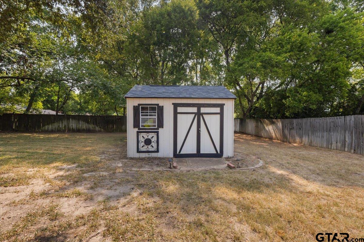
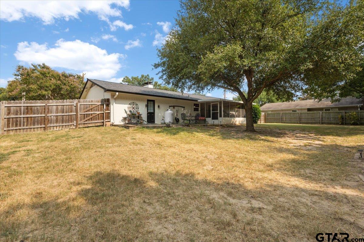
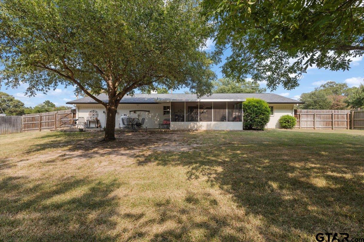
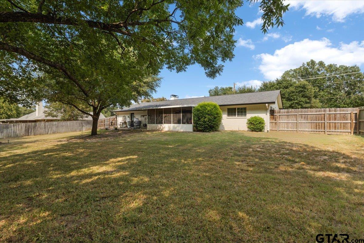
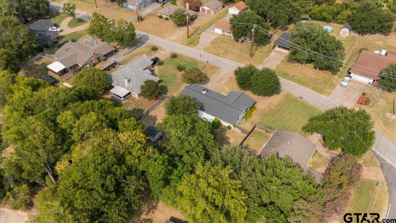
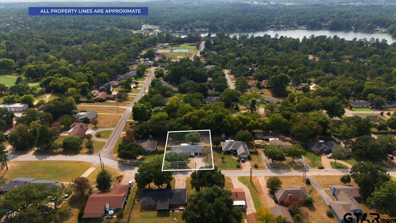
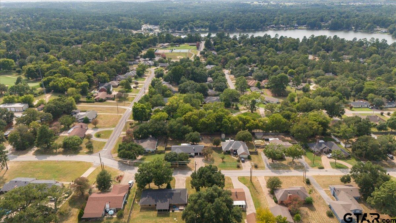
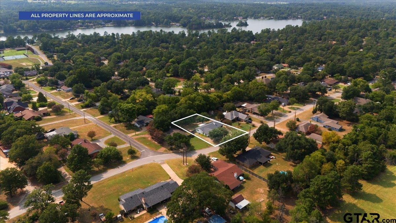
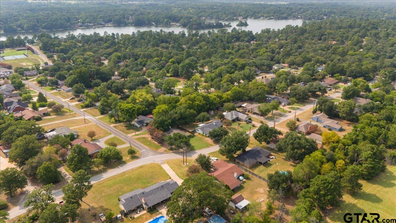
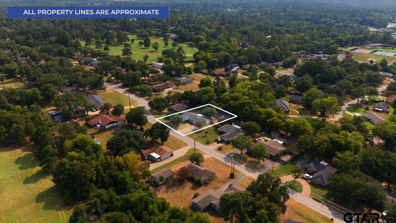
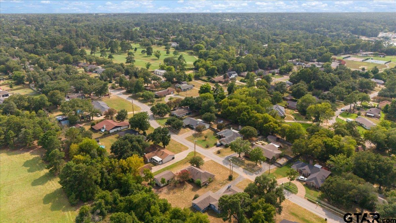
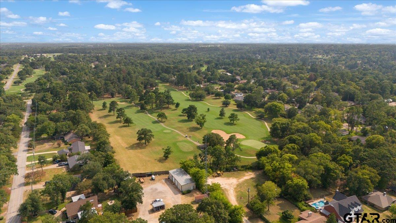
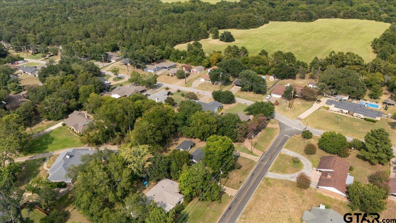
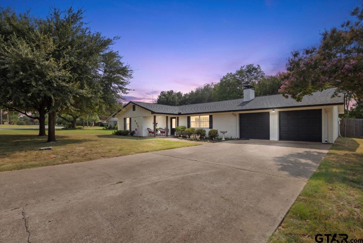
| You're going to love this one. Tucked inside the gated Hideaway community, this 2-bedroom, 2-bath home gives you 1,611 square feet of easy, comfortable living that just feels right the moment you walk in. The big open living area is where everything happens. A fireplace anchors the room, and built-in cabinetry gives you a great spot to show off your favorite things. Vinyl plank flooring runs through the main living spaces, and both bedrooms have plush carpet that feels great underfoot. Speaking of bedrooms, they're both oversized, and each one has its own bathroom. The guest bath also opens to the hallway, which is super handy when you have company over. Right off the kitchen and laundry area, there's a bonus room that you can use however you want — home office, craft room, extra hangout space, you name it. It even has its own door leading outside to the patio, so it really works as its own little zone. Outside is where this place really shines. A screened sun porch makes outdoor dining feel special, and there's a big open patio that's perfect for hosting friends and family. The yard is fully fenced with gorgeous mature shade trees, and there's a storage building with electricity that works great as a workshop or hobby space. Living in Hideaway means gated security and a peaceful, community-oriented lifestyle that's hard to beat. Come take a look — this one checks all the boxes. | |
| Area: | Smith |
| Lake: | Hide-a-way Lake |
| Year Built: | 1978 |
| Bedrooms: | Two |
| Bathrooms: | Two |
| Garage: | 2 |
| Acres: | 0.38 |
| FIREPLACE : | Wood Burning |
| FLOORING : | Carpet |
| FLOORING : | Tile |
| FLOORING : | Vinyl |
| STYLE : | Traditional |
| Construction Materials : | Brick |
| HVAC : | Central Electric |
| Interior Features : | Ceiling Fan |
| Kitchen : | Electric Range |
| Kitchen : | Dishwasher |
| Kitchen : | Disposal |
| Common Areas : | Lake |
| Common Areas : | Pool |
| Common Areas : | Boat Ramp |
| GAS : | Cable Available |
| Kitchen : | Microwave |
| Porch : | Screened |
| Extra Buildings : | Storage |
| Interior Features : | All Bedrooms Downstairs |
| FENCING : | Wood |
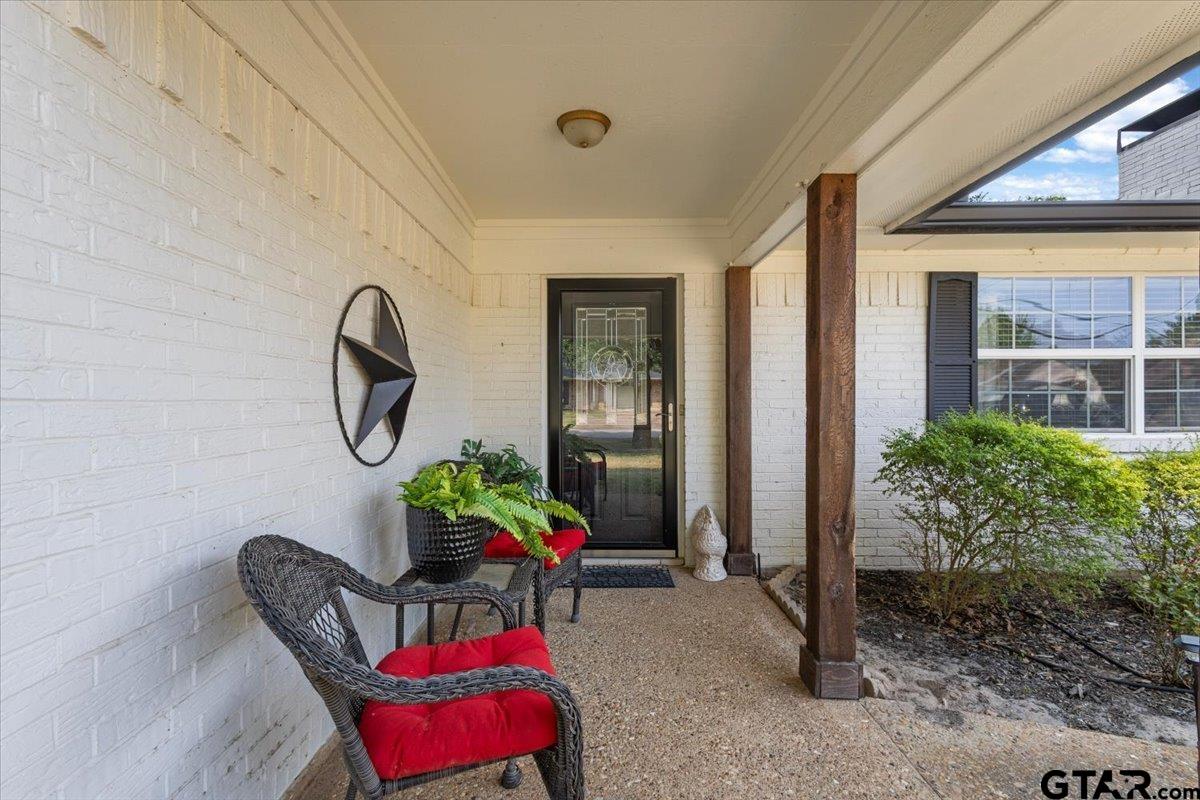
| Porch : | Porch |
| Kitchen : | Free-Standing Range |