109 Karla |
|
| Price: | $457,000 |
| Property Type: | residential |
| MLS #: | 26011039 |
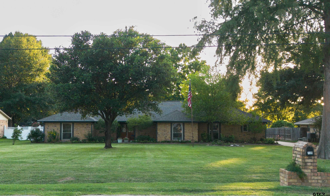
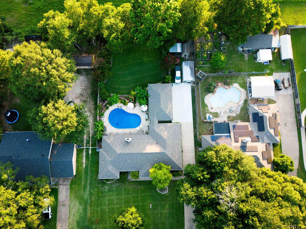
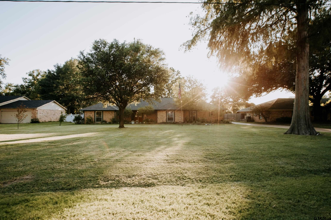
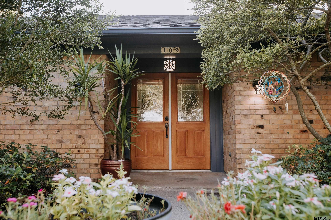
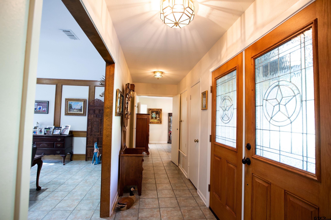
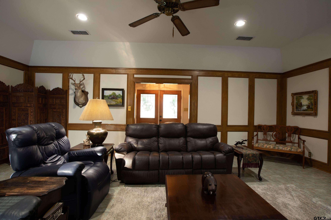
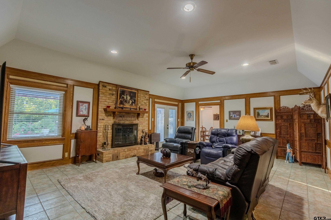
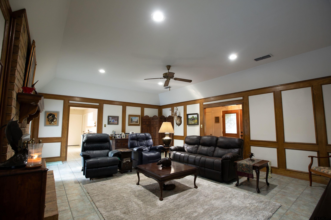

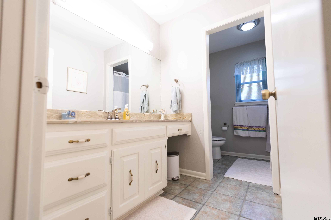
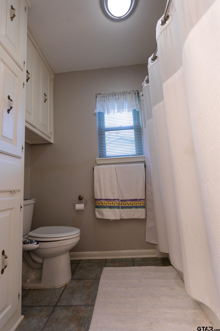
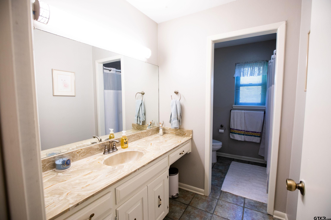
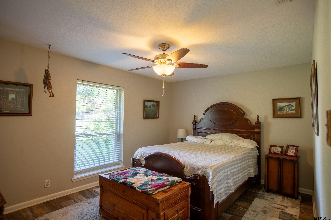
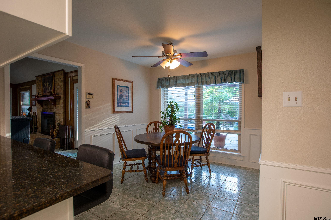
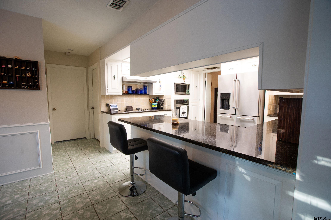
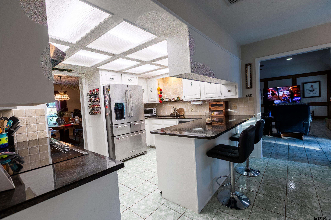
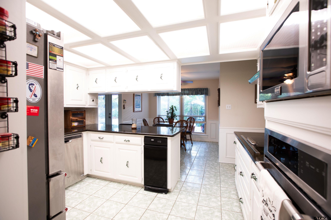
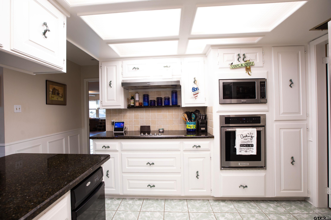
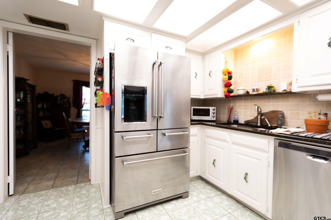
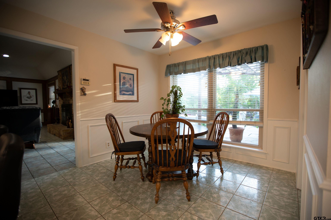
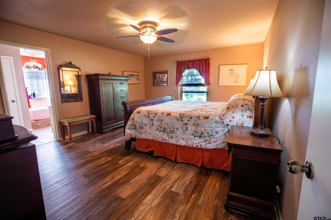
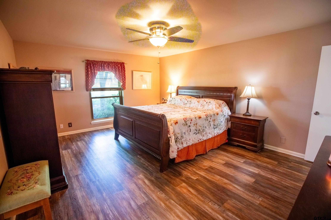
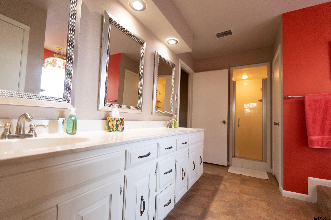
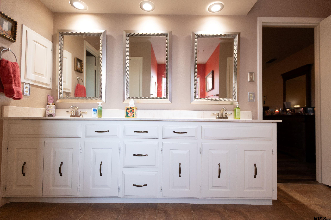
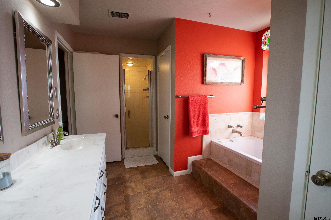
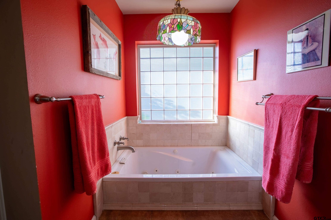
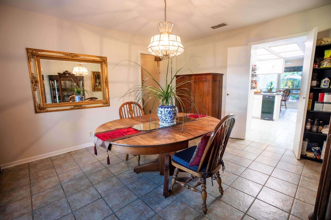
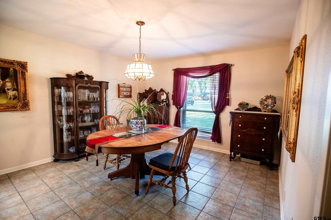
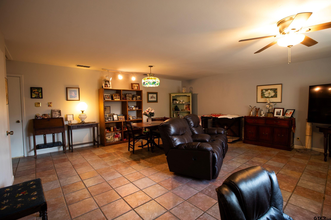
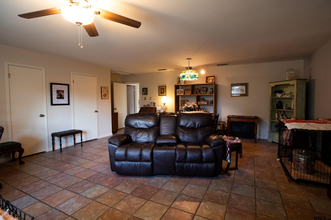
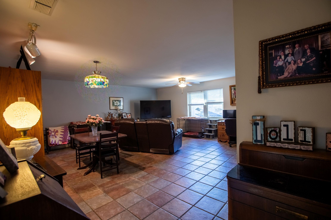
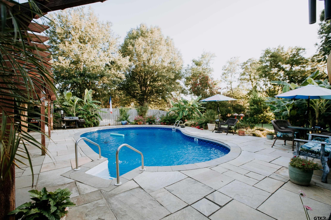
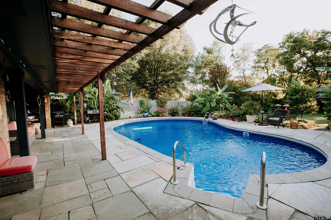
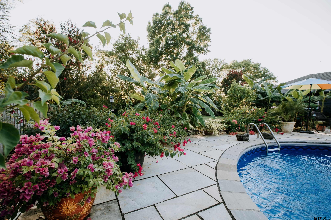
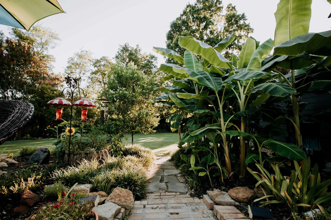
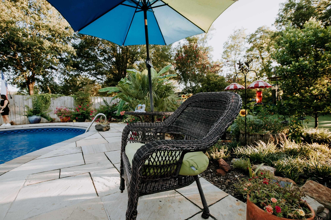
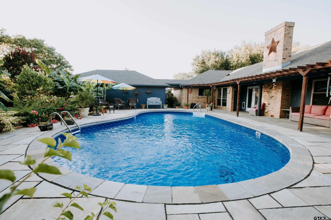
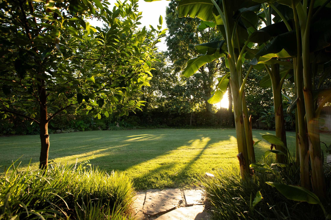
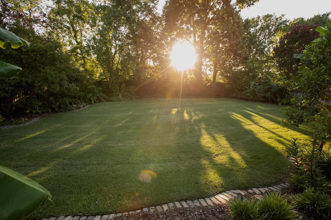
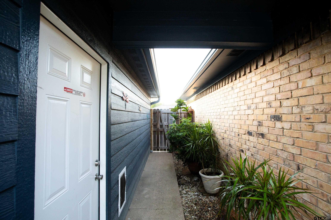
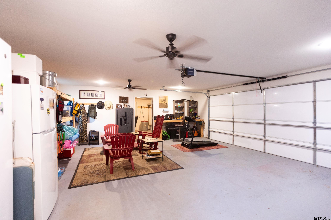
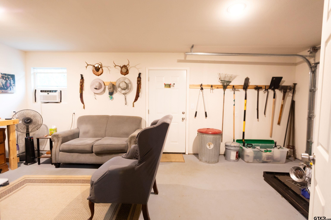
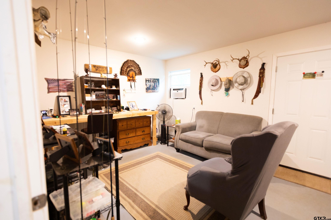
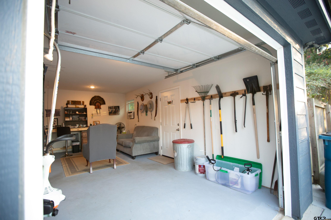
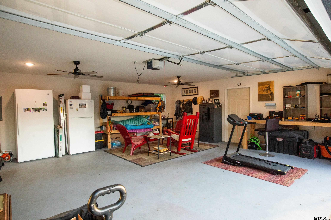
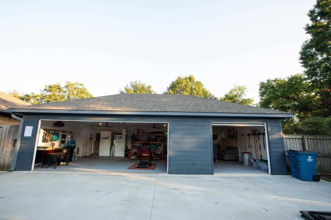
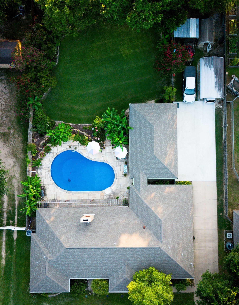
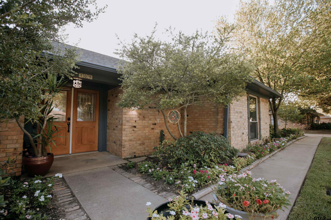
| Tucked away on a private road in the heart of Whitehouse, close to schools, this exceptional 2,858-square-foot home offers the perfect combination of space, comfort, and outdoor living. Featuring 3 bedrooms, 2 bathrooms, and multiple living and entertaining areas, there's room for everyone to spread out and enjoy. The thoughtful floor plan includes both a formal living room and a spacious family room, a dedicated dining room for gatherings, and an eat-in kitchen that serves as the heart of the home. Large windows invite natural light throughout, creating a warm and welcoming atmosphere. Step outside to your own backyard retreat, where a sparkling swimming pool is surrounded by lush, mature landscaping—perfect for relaxing, entertaining, or enjoying East Texas evenings in complete privacy. A standout feature of this property is the fully insulated and air-conditioned man cave/workshop, offering endless possibilities as a hobby space, home gym, studio, office, or workshop. A two-car carport provides covered parking and additional convenience. Located in desirable Whitehouse ISD and just minutes from shopping, dining, and Tyler, this home offers the peaceful setting you've been looking for without sacrificing convenience. Schedule your private showing today and discover all that 109 Karla Drive has to offer! | |
| Area: | Smith |
| Year Built: | 1982 |
| Bedrooms: | Three |
| Bathrooms: | Two |
| Garage: | 3 |
| Acres: | 0.54 |
| FIREPLACE : | Wood Burning |
| DRIVEWAY : | Gravel |
| FLOORING : | Carpet |
| FLOORING : | Wood |
| FLOORING : | Tile |
| STYLE : | Traditional |
| SEWER : | Public Sewer |
| Construction Materials : | Brick |
| HVAC : | Central Electric |
| Interior Features : | Master Bedroom Split |
| Interior Features : | Ceiling Fan |
| Kitchen : | Dishwasher |
| Kitchen : | Disposal |
| Porch : | Patio |
| Porch : | Covered |
| DRIVEWAY : | Garage Door Opener |
| DRIVEWAY : | Garage |
| GAS : | Cable Available |
| Interior Features : | Walk-In Closet |
| Water Source : | Public |
| Extra Buildings : | Workshop |
| Interior Features : | All Bedrooms Downstairs |
| Interior Features : | Breakfast Bar |
| FENCING : | Wood |
| Terrain : | Rectangular Lot |
| Kitchen : | Standard Gas |
| Porch : | Porch |
| DRIVEWAY : | Workshop in Garage |
| DRIVEWAY : | See Remarks |
| GAS : | Overhead Utilities |