7820 Molina Dr |
|
| Price: | $725,000 |
| Property Type: | residential |
| MLS #: | 26011131 |
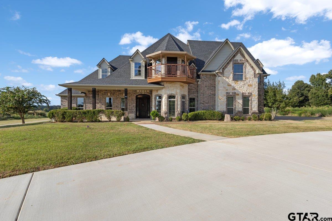
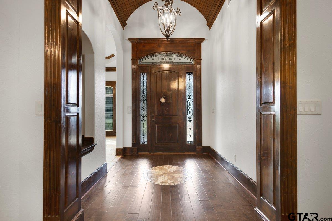
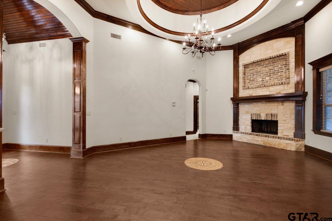
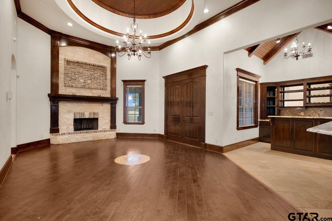
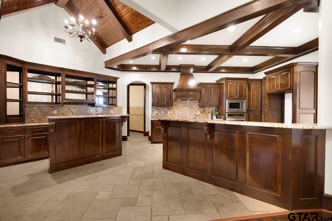
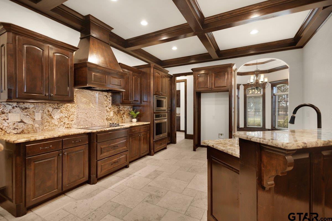
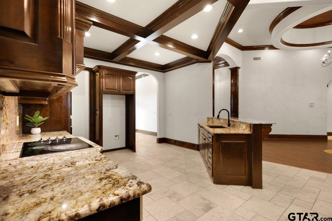
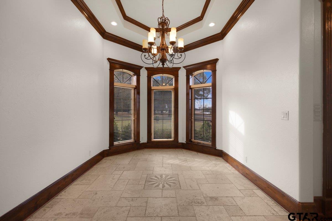
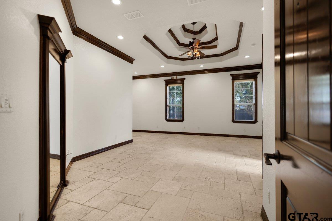
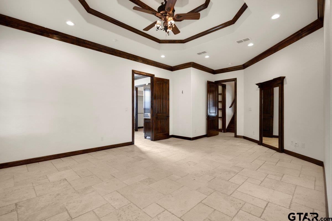
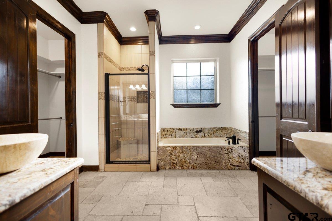
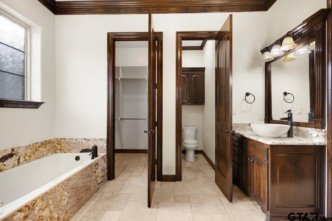
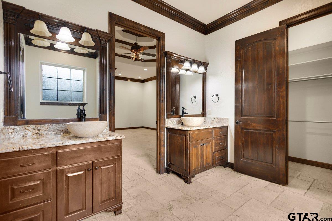
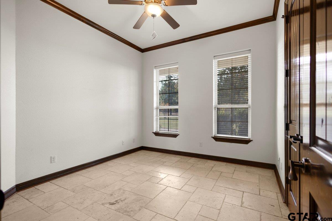
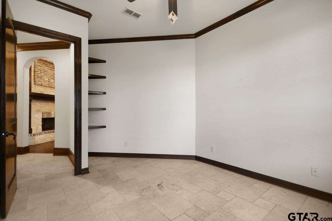
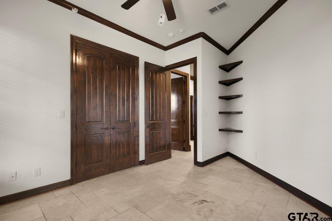
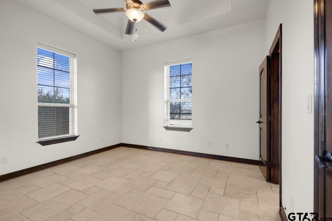
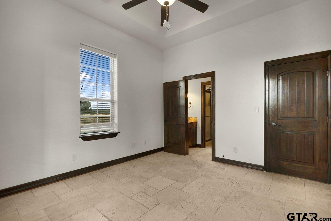
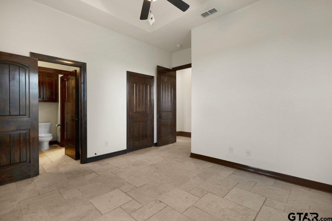
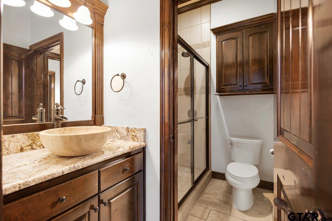
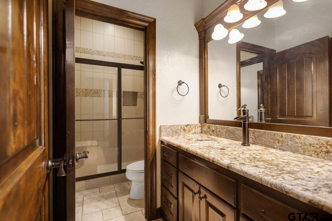
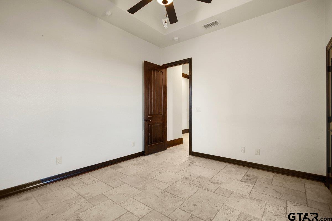
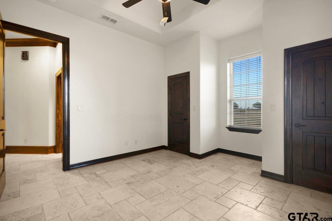
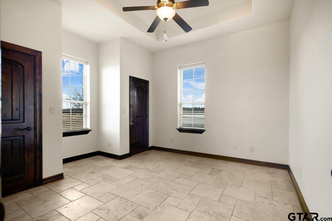
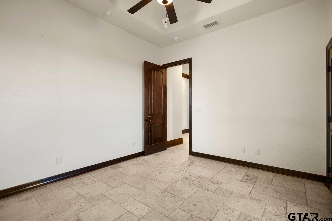
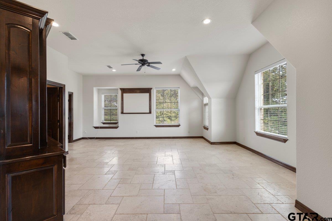
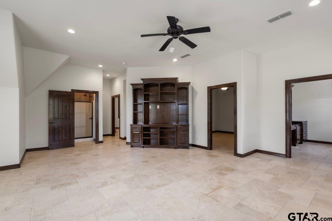
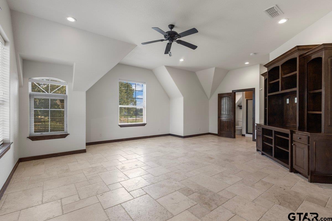
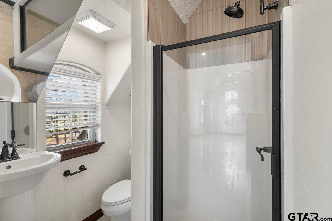
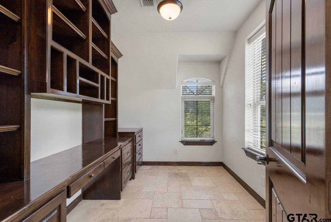
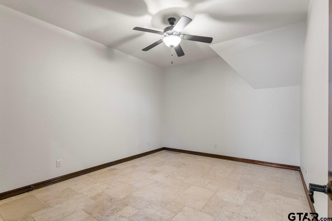
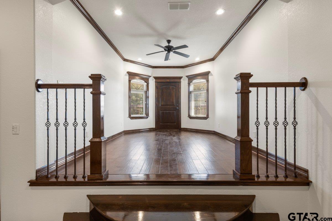
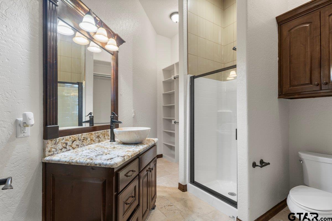
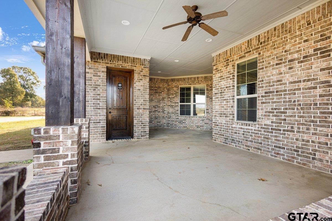
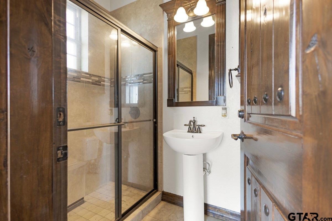
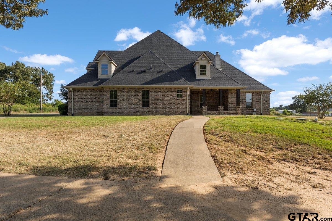
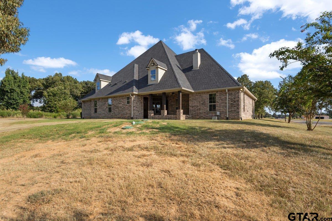
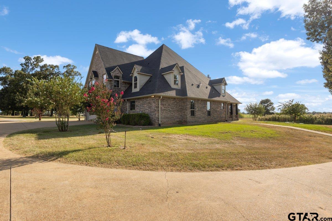
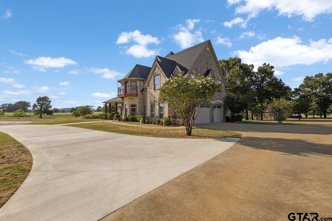
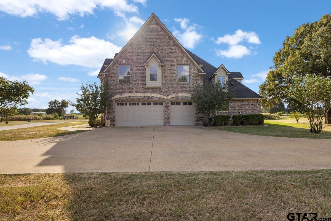
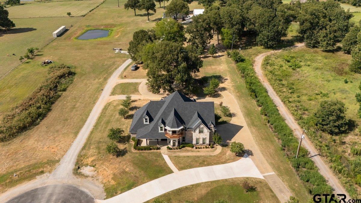
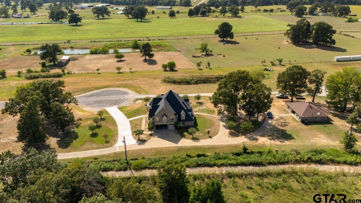
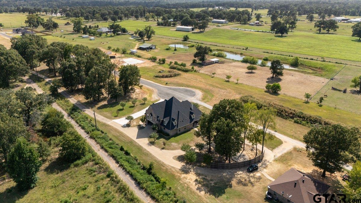
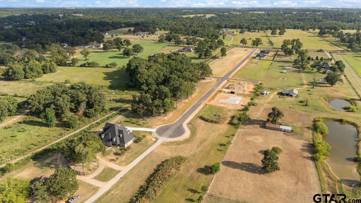
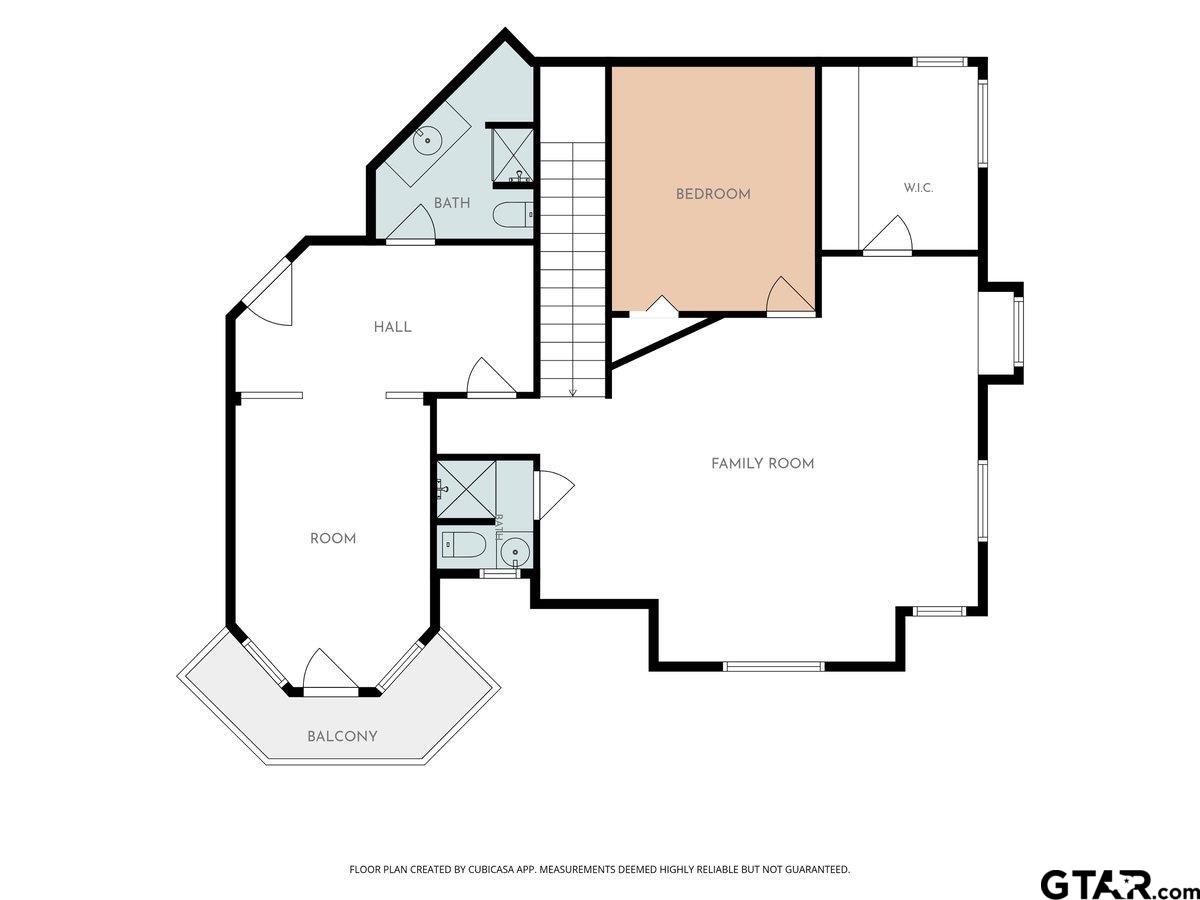
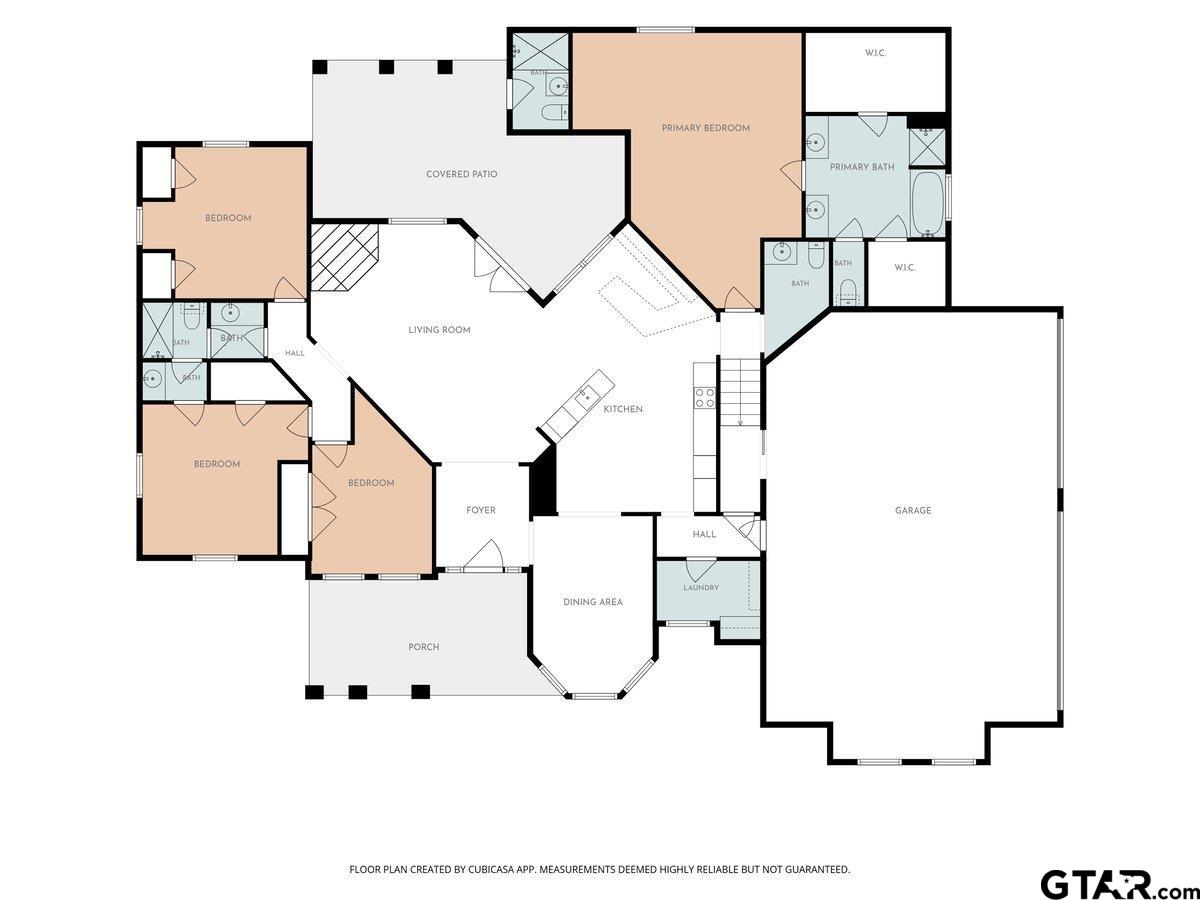
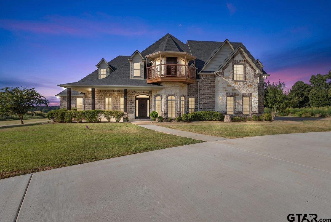
| European-inspired architecture and exceptional craftsmanship define this distinctive 4,008-square-foot residence, privately set on 1.004 acres near the end of Molina Drive. From the arched wood-paneled foyer and intricate millwork to soaring ceilings, rich natural woodwork, and a dramatic stone-and-brick fireplace, thoughtful detail reveals itself at every turn. The kitchen blends beauty and function with granite surfaces, furniture-style cabinetry, wood-beamed ceilings, and a separate wet bar. Designed for both grand entertaining and comfortable everyday living, the expansive two-story layout offers 6 bedrooms, 5.5 bathrooms, a serene primary retreat, private office, game and media lounge, and balcony suite. Covered outdoor living, countryside views, and an exterior-access full bathroom extend the home’s thoughtful design beyond its interiors. A rare offering for the buyer who values privacy, generous scale, and enduring architectural character. | |
| Area: | Smith |
| Year Built: | 2014 |
| Bedrooms: | Six+ |
| Bathrooms: | Four+ |
| 1/2 Bathrooms: | 1 |
| Garage: | 3 |
| Acres: | 1.004 |
| FIREPLACE : | Wood Burning |
| DRIVEWAY : | Concrete |
| DRIVEWAY : | Paved |
| DRIVEWAY : | Gravel |
| FLOORING : | Wood |
| FLOORING : | Tile |
| STYLE : | Traditional |
| FENCING : | None |
| FIREPLACE : | Stone |
| Construction Materials : | Brick |
| HVAC : | Central Electric |
| HVAC : | Ceiling Fan(s) |
| Interior Features : | Master Bedroom Split |
| Interior Features : | Wet Bar |
| Interior Features : | Ceiling Fan |
| Interior Features : | Vaulted Ceiling(s) |
| Kitchen : | Dishwasher |
| Kitchen : | Disposal |
| Kitchen : | Electric Cooktop |
| Porch : | Covered |
| DRIVEWAY : | Garage Door Opener |
| Terrain : | Subdivision Lot |
| HVAC : | Zoned-2 |
| Interior Features : | Guest Bedroom Split |
| Interior Features : | Walk-In Closet |
| Kitchen : | Microwave |
| Water Source : | Public |
| Interior Features : | Master Bedroom Downstairs |
| GAS : | Standard Electric |
| Interior Features : | Breakfast Bar |
| Interior Features : | Permanent Stairs To Attic |
| Kitchen : | Electric Oven |
| SEWER : | Aerobic Septic |
| Kitchen : | Standard Gas |
| Porch : | Porch |
| GAS : | Underground Utilities |
| Interior Features : | Sitting Area In Master |
| DRIVEWAY : | Inside Entrance |
| GAS : | 2 Or More Units |
| Terrain : | Cul-De-Sac |
| Interior Features : | Separate Walk-In Closets |
| Interior Features : | Guest Bedroom Downstairs |