1807 Royal Oak Dr |
|
| Price: | $570,000 |
| Property Type: | residential |
| MLS #: | 26011138 |
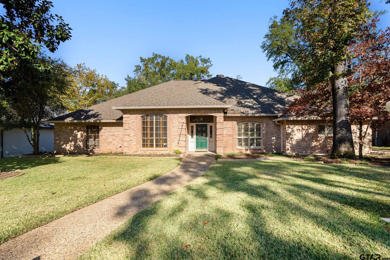
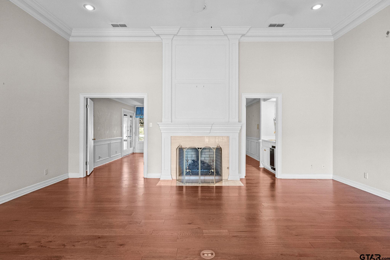
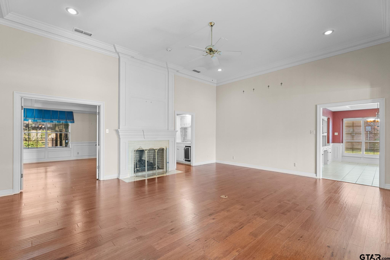
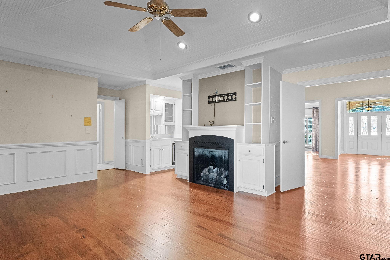
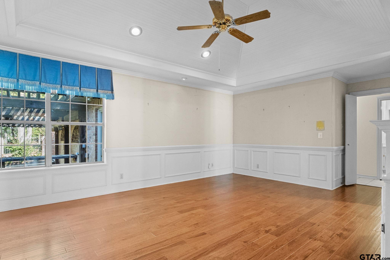
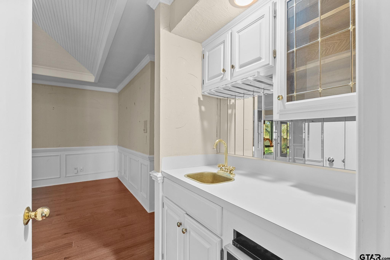
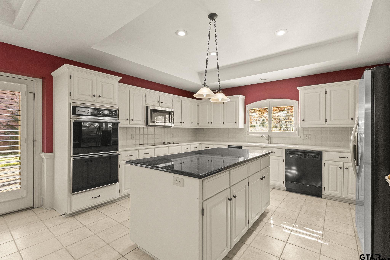
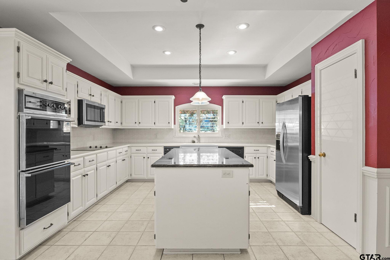
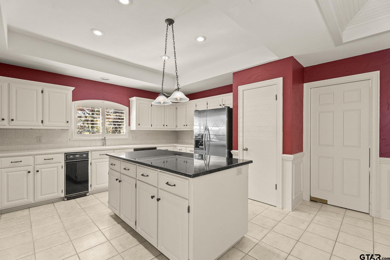
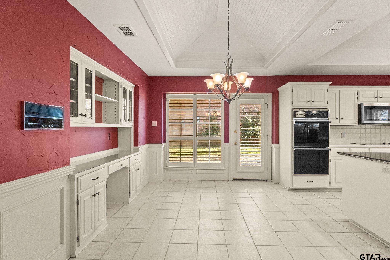
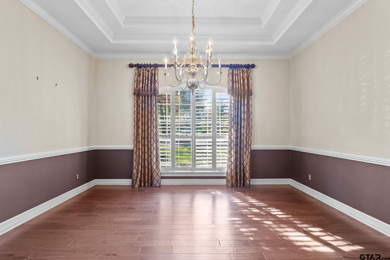
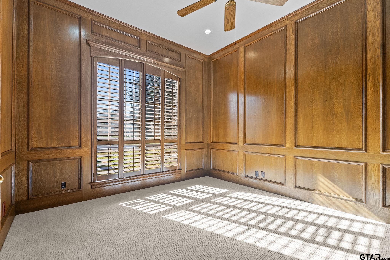
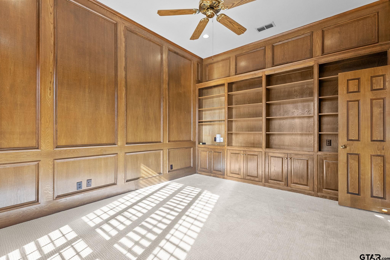
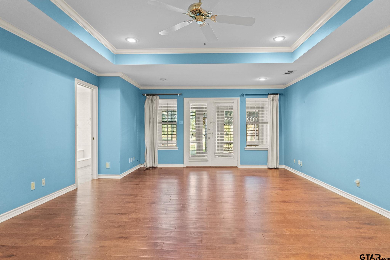
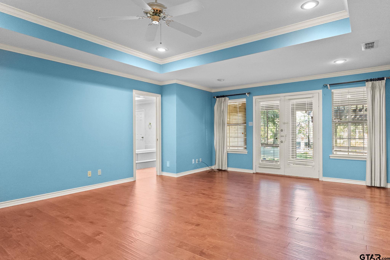
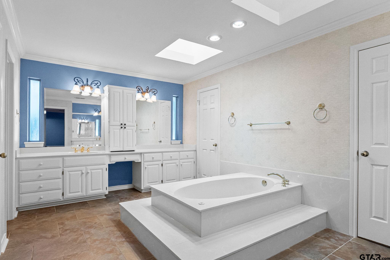
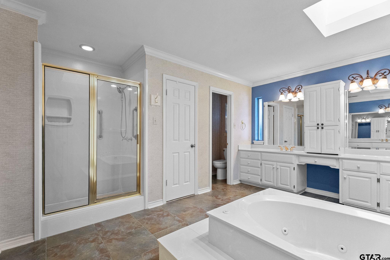
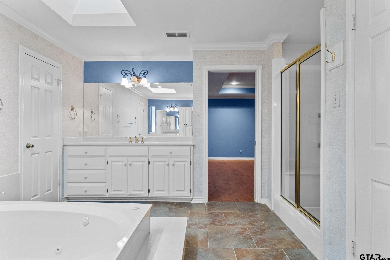
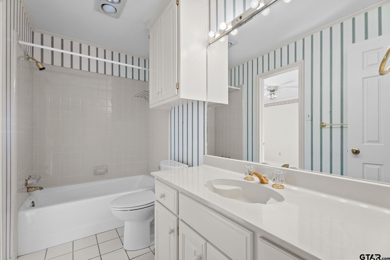
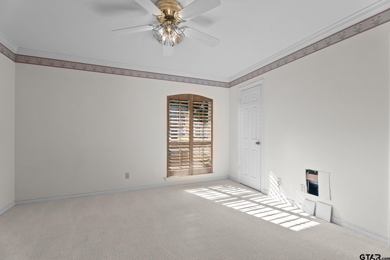
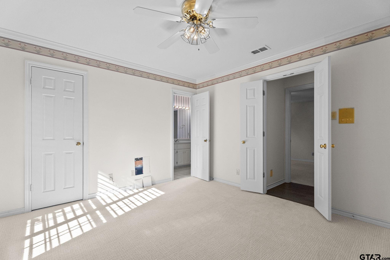
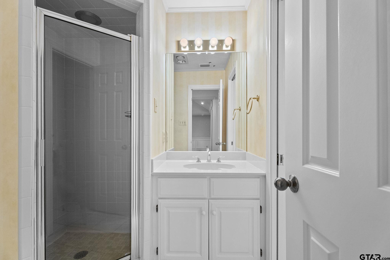
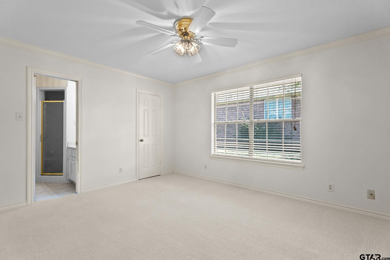
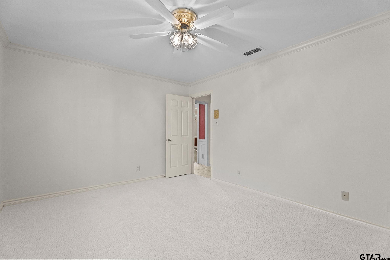
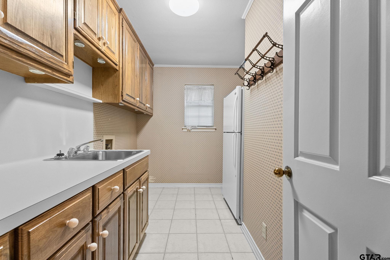
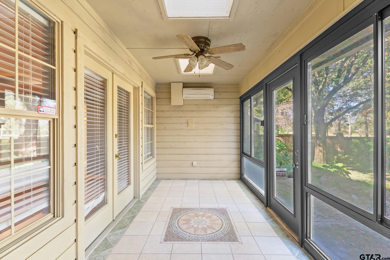
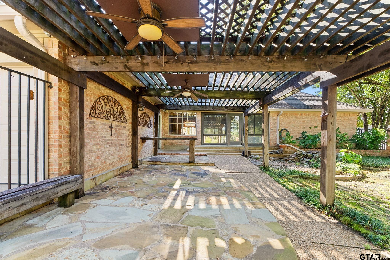
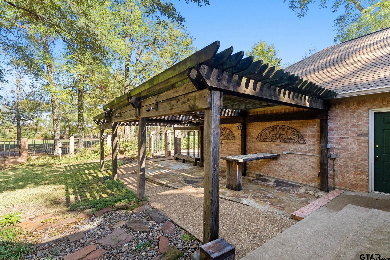
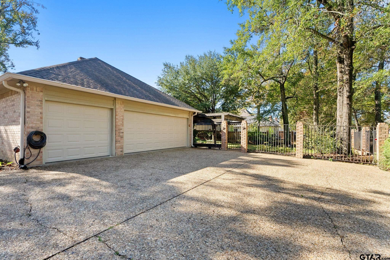
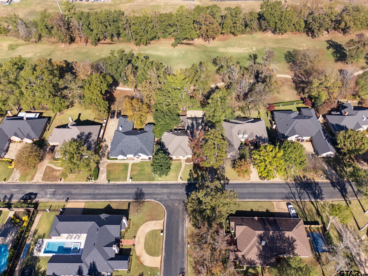
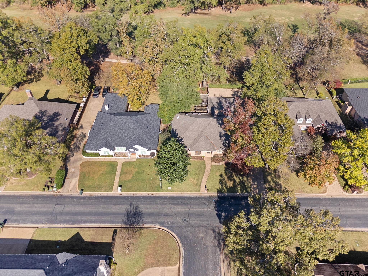
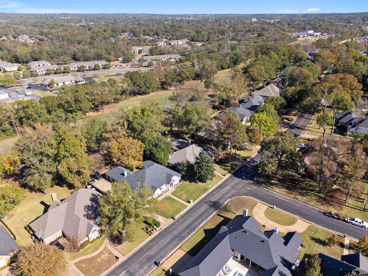
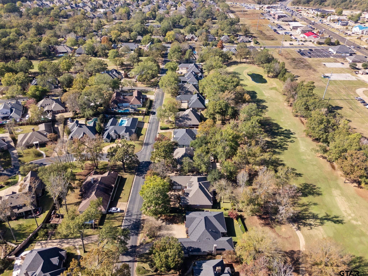
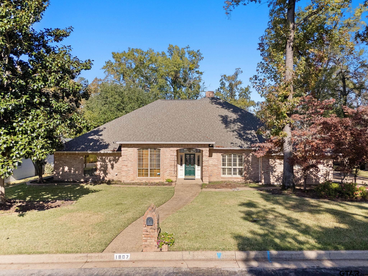
| A brand new roof on this golf course front Hollytree home! Experience the best of golf course living in this exceptional 4-bedroom, 3-bath home overlooking the 16th fairway of the prestigious Hollytree Golf Course. Offering 3,362 square feet of thoughtfully designed living space, this home blends timeless character with everyday comfort and functionality, all within one of Tyler’s most sought-after neighborhoods. A brand-new roof adds valuable peace of mind. Inside, you’ll find a spacious floor plan with a large private office featuring custom built-ins, along with formal living and dining spaces that make entertaining effortless. The inviting den centers around a fireplace and wet bar and opens to a bright sunroom with its own HVAC zone for year-round enjoyment. The well-appointed kitchen offers abundant storage, a large center island, double ovens, an electric cooktop, and a charming built-in hutch in the breakfast area. A private split-bedroom mother-in-law suite provides added flexibility and privacy for guests or multigenerational living. Outside, enjoy peaceful golf course views from the pergola-covered patio surrounded by mature landscaping. Additional features include a 3-car rear-entry garage and sprinkler system. Located in the highly desirable Hollytree subdivision, residents have access to Hollytree Country Club amenities, including an 18-hole championship golf course, swimming pools, tennis courts, and clubhouse. Surrounded by beautiful custom homes and towering trees, this property offers a truly exceptional lifestyle and an opportunity to own a premier golf course home. Now offered below appraised value, this is an opportunity you won’t want to miss. Schedule your showing today! | |
| Area: | Smith |
| Year Built: | 1987 |
| Bedrooms: | Four |
| Bathrooms: | Three |
| Garage: | 3 |
| Acres: | 0.306 |
| DRIVEWAY : | Concrete |
| FLOORING : | Carpet |
| FLOORING : | Wood |
| FLOORING : | Tile |
| STYLE : | Traditional |
| FENCING : | Wrought Iron |
| SEWER : | Public Sewer |
| Construction Materials : | Brick |
| HVAC : | Central Electric |
| Interior Features : | Paneling |
| Interior Features : | Wet Bar |
| Interior Features : | Ceiling Fan |
| Kitchen : | Dishwasher |
| Kitchen : | Disposal |
| Kitchen : | Electric Cooktop |
| DRIVEWAY : | Garage Door Opener |
| DRIVEWAY : | Garage |
| Terrain : | Subdivision Lot |
| GAS : | Cable Available |
| HVAC : | Zoned-2 |
| Interior Features : | Guest Bedroom Split |
| Kitchen : | Microwave |
| Water Source : | Public |
| Porch : | Screened |
| Interior Features : | All Bedrooms Downstairs |
| Interior Features : | Permanent Stairs To Attic |
| FIREPLACE : | Two Or More Fireplaces |
| Kitchen : | Electric Oven |
| Terrain : | Rectangular Lot |
| Kitchen : | Standard Gas |
| Porch : | Porch |
| Kitchen : | Refrigerator |
| Interior Features : | Sitting Area In Master |
| FIREPLACE : | Gas |
| Kitchen : | Double Oven |
| DRIVEWAY : | Workshop in Garage |
| GAS : | 2 Or More Units |
| Interior Features : | Separate Walk-In Closets |