103 Clearview Dr. |
|
| Price: | $1,800 |
| Property Type: | residential |
| MLS #: | 26011144 |
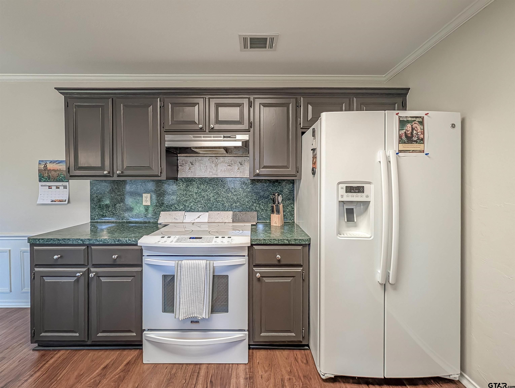
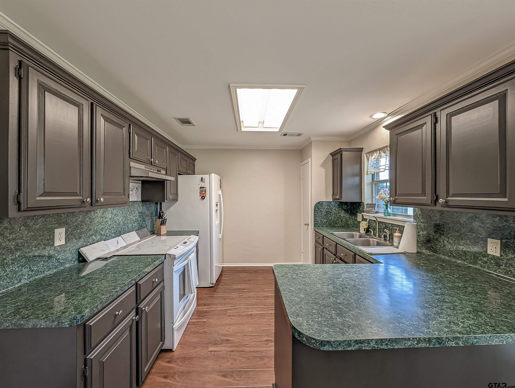
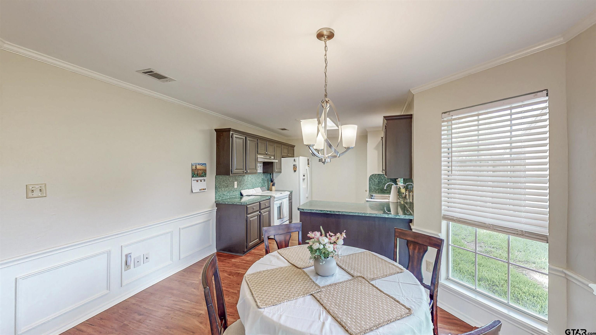
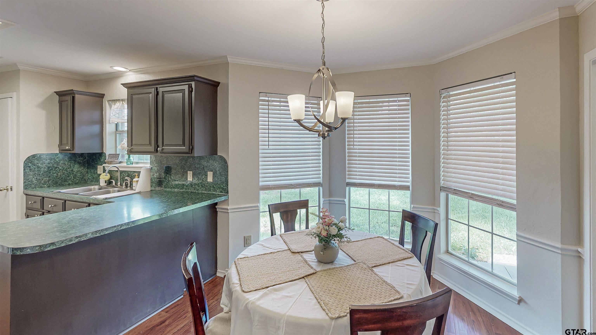
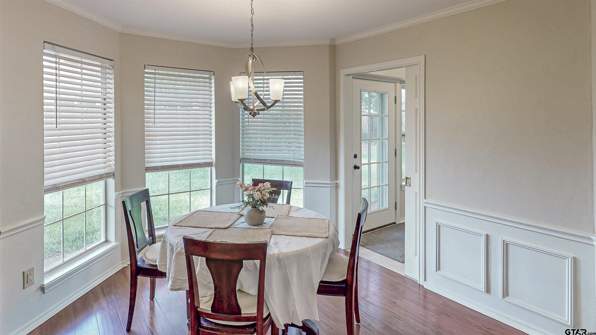
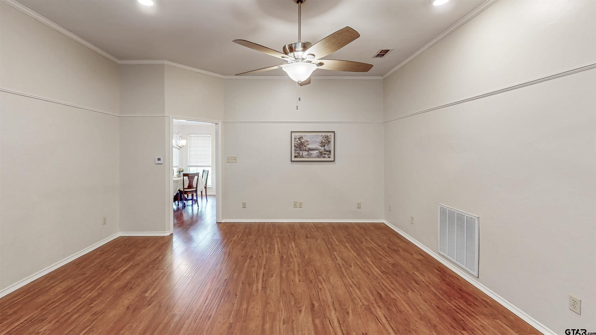
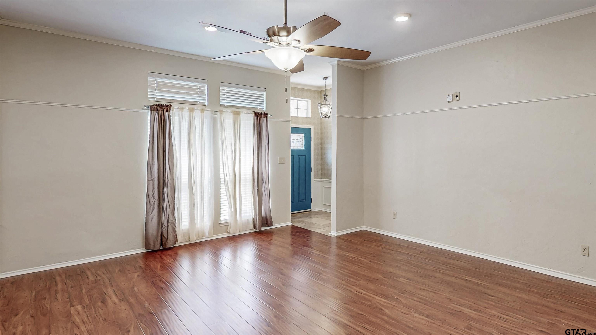
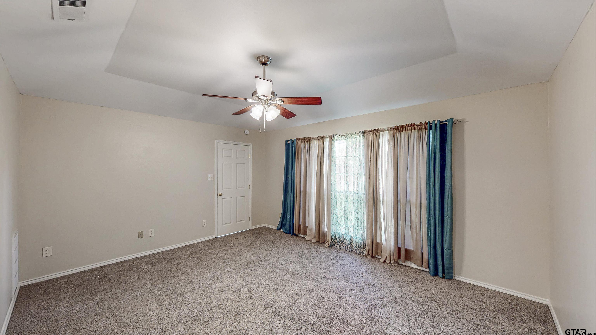
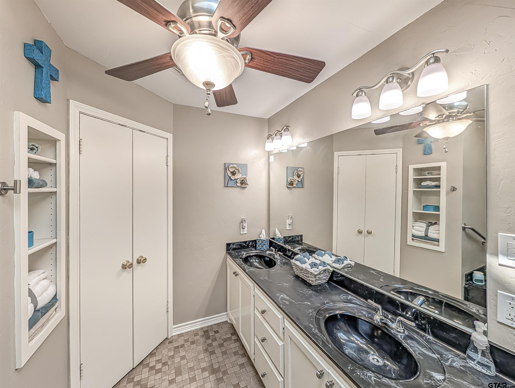
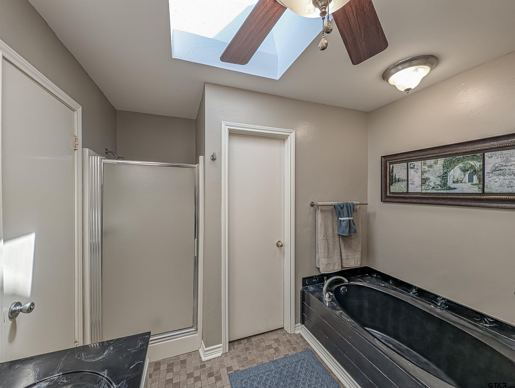
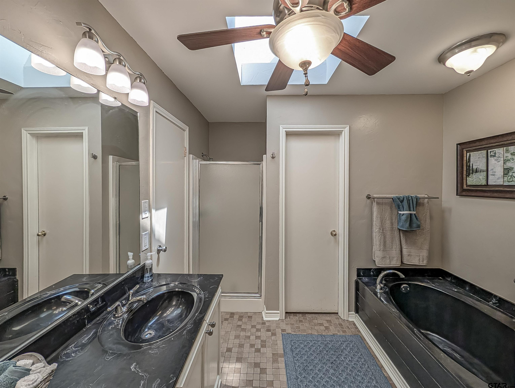
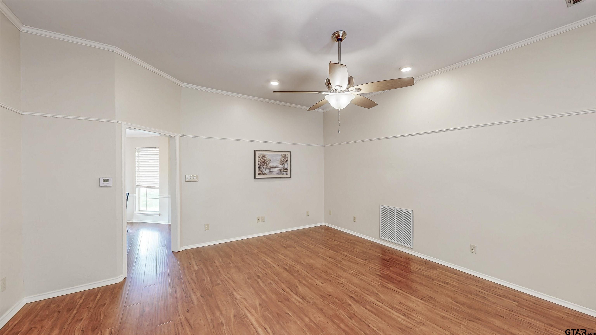
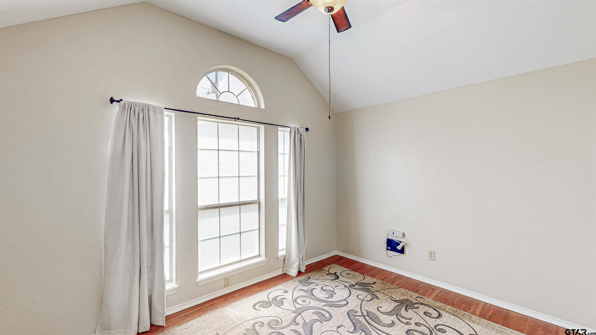
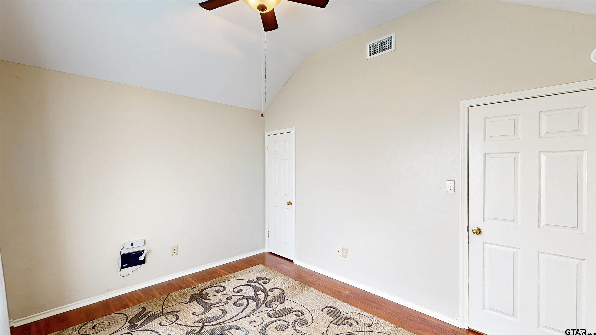
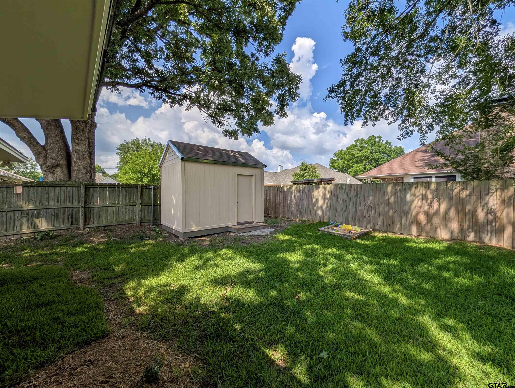
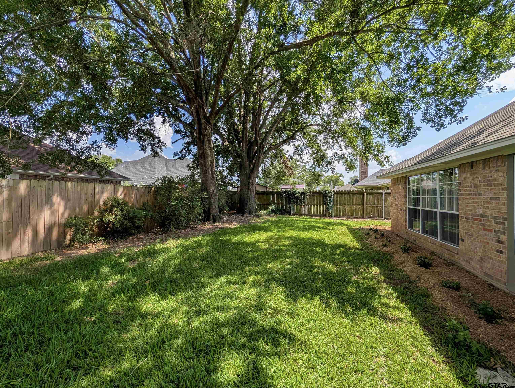
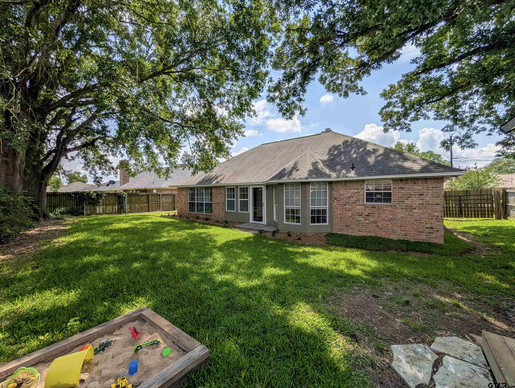
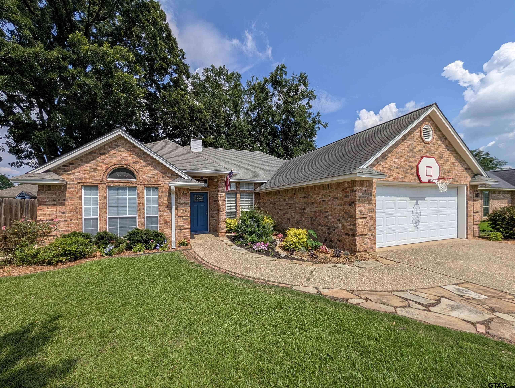
| Welcome home to this beautifully maintained 3-bedroom, 2-bath brick home in the Waterton subdivision and the highly acclaimed Whitehouse ISD. Built in 1992, this inviting home features a desirable split-bedroom floor plan that offers both comfort and privacy. Step inside to a spacious family room accented by attractive wood-look laminate flooring that extends seamlessly through the dining area, kitchen, and both guest bedrooms, creating a warm and cohesive living space. A versatile sunroom/flex room, provides a unique transition to the private primary suite, making it an ideal space for work, relaxation, or a sitting area. The kitchen features a convenient breakfast bar for casual dining, while the adjoining dining area is highlighted by a charming bay window that overlooks the private backyard, creating the perfect setting for everyday meals or entertaining guests. Countertops are soon to be replaced with granite and a tile backsplash. The two secondary bedrooms are thoughtfully situated on the opposite side of the home and share a well-appointed hall bath. Additional amenities include a 6' x 9' hobby/workroom located just off the garage, ideal for projects, crafts, or extra storage,as well as an 8' x 12' storage building in the backyard perfect for lawn equipment, tools, and outdoor essentials. Lawn care will be taken care of by the landlord. Security deposit $1000, pet deposit $500, non-refundable cleaning deposit $450. | |
| Area: | Smith |
| Year Built: | 1992 |
| Bedrooms: | Three |
| Bathrooms: | Two |
| Garage: | 2 |
| DRIVEWAY : | Concrete |
| FLOORING : | Laminate |
| STYLE : | Traditional |
| SEWER : | Public Sewer |
| Construction Materials : | Brick |
| HVAC : | Central Electric |
| HVAC : | Ceiling Fan(s) |
| Interior Features : | Master Bedroom Split |
| Interior Features : | Ceiling Fan |
| Kitchen : | Electric Range |
| Kitchen : | Dishwasher |
| Kitchen : | Disposal |
| Porch : | Patio |
| DRIVEWAY : | Garage Door Opener |
| DRIVEWAY : | Garage |
| Terrain : | Subdivision Lot |
| GAS : | Cable Available |
| FIREPLACE : | Other |
| Water Source : | Public |
| Extra Buildings : | Storage |
| Interior Features : | All Bedrooms Downstairs |
| Interior Features : | Breakfast Bar |
| FENCING : | Wood |
| Terrain : | Rectangular Lot |
| Porch : | Porch |
| Kitchen : | Refrigerator |
| DRIVEWAY : | Workshop in Garage |