21531 Kayla Lane |
|
| Price: | $399,750 |
| Property Type: | residential |
| MLS #: | 26011272 |
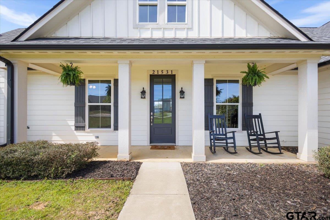
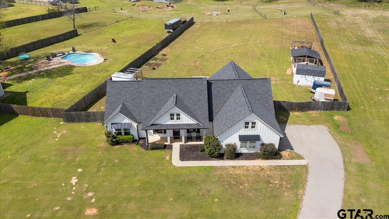
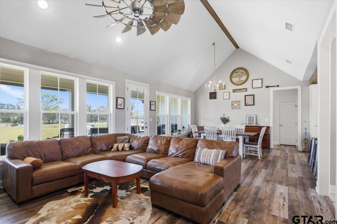
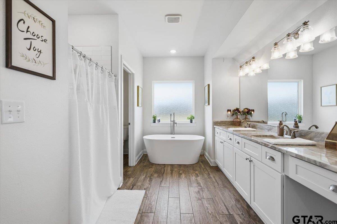
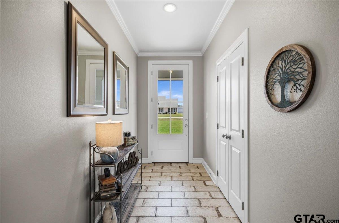
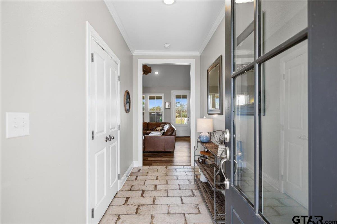
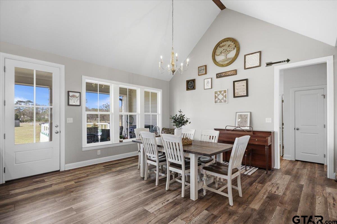
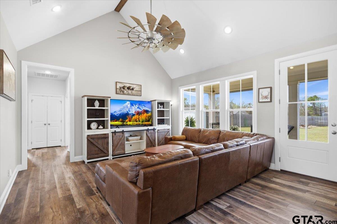
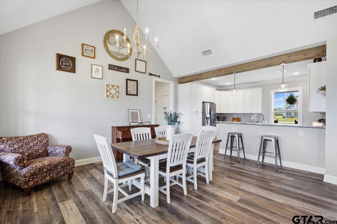
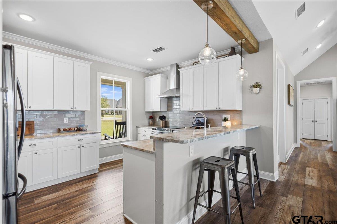
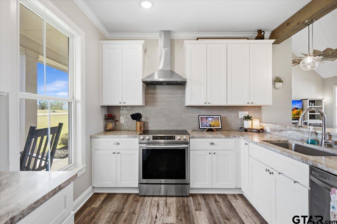
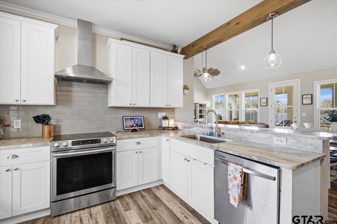
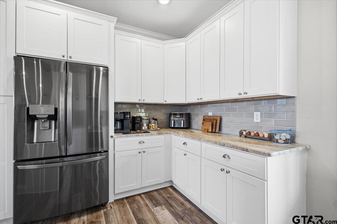
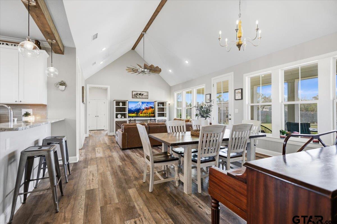
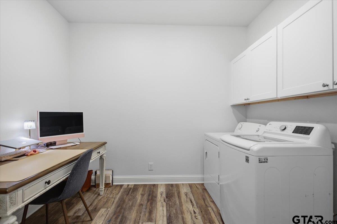
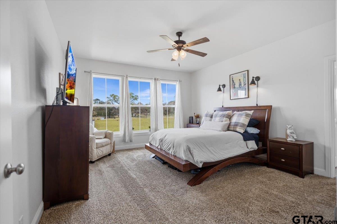
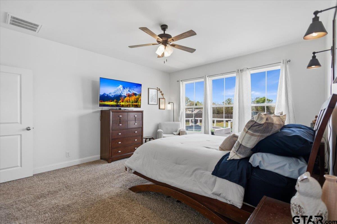
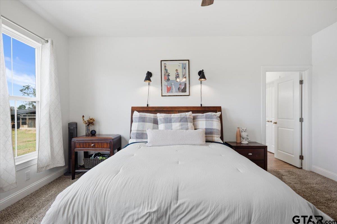
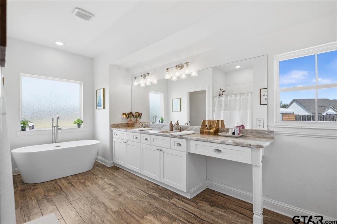
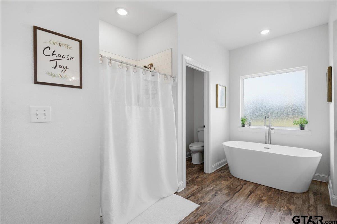
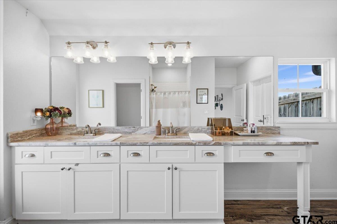
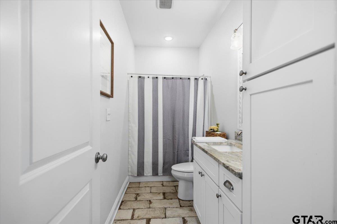
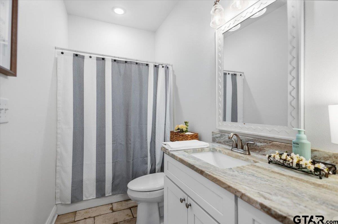
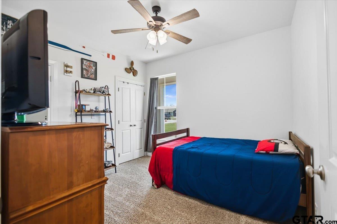
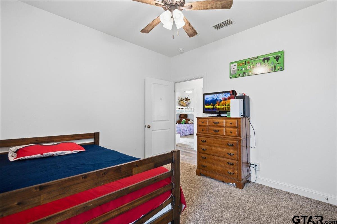
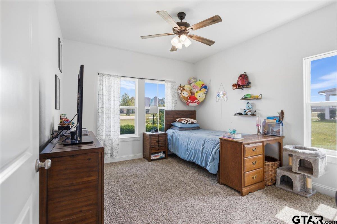
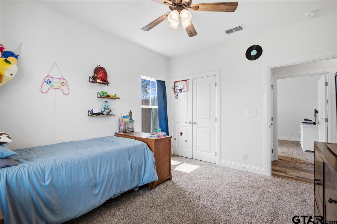
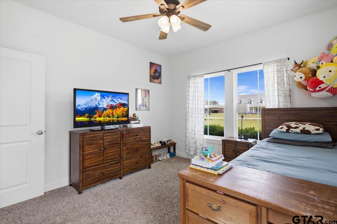
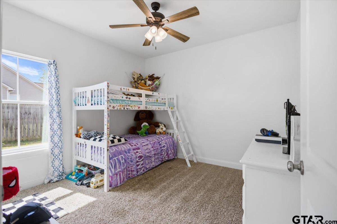
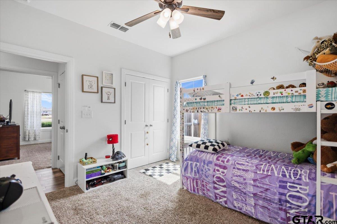
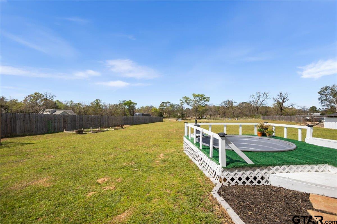
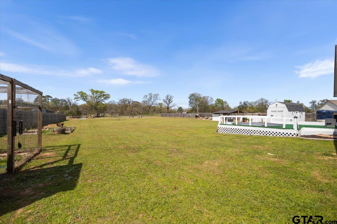
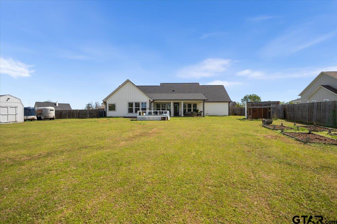
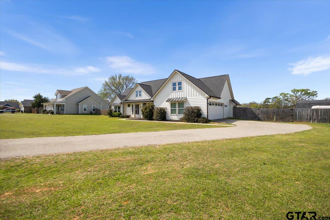
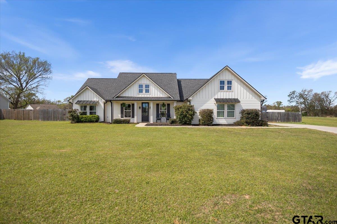
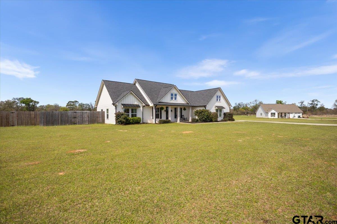
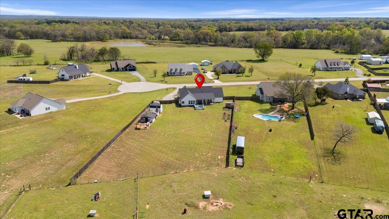
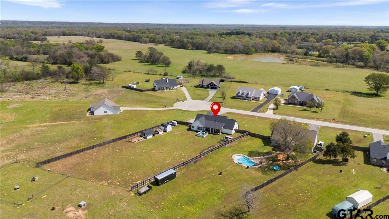
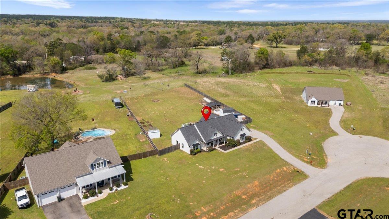
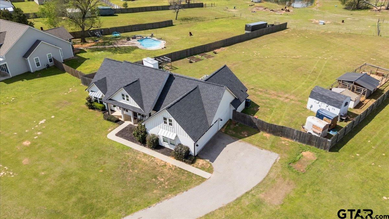
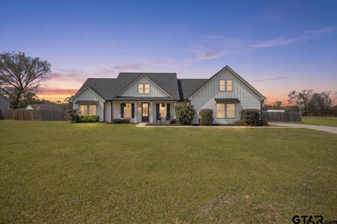
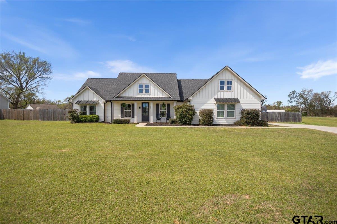
| Looking for more than just a house? This nearly one acre property in Lindale ISD offers the space, flexibility, and East Texas lifestyle that can be hard to find - all tucked away on a quiet cul-de-sac just minutes from Lindale and Mineola. Built in 2019, this beautifully maintained 4 bedroom, 2 bath home welcomes you with an open, light filled layout designed for comfortable everyday living and easy entertaining. Step inside to a spacious living area highlighted by a dramatic cathedral ceiling, recessed lighting, and luxury vinyl plank flooring throughout the main living spaces. The kitchen features stainless steel appliances and flows easily into the living and dining areas, while the split bedroom floor plan provides added privacy. Thoughtful extras include an oversized laundry room and a spacious hallway with room for a desk, homework station, or work from home space. The primary suite feels like its own retreat with a spa inspired bath featuring a freestanding soaking tub and walk-in shower. But there’s even more to enjoy outside. Start your morning with coffee on the spacious patio, cool off in the stock tank pool with deck and pump, grow your own vegetables in four raised garden beds, or put the workshop with electricity and A/C to work for your next hobby or project. The property also includes a chicken coop and falconer's coop, offering even more possibilities for those dreaming of a little more self-sufficient, country style living. A side entry garage and high speed internet add everyday convenience, while the location puts you approximately 8 minutes from Mineola and 10 minutes from Lindale. Nearly an acre, Lindale ISD, a 2019 built home, workshop, pool, gardens, and room to make it your own! Come see what makes this property so special! | |
| Area: | Smith |
| Year Built: | 2019 |
| Bedrooms: | Four |
| Bathrooms: | Two |
| Garage: | 2 |
| Acres: | 0.945 |
| FENCING : | Other/See Remarks |
| DRIVEWAY : | Concrete |
| FLOORING : | Carpet |
| FLOORING : | Tile |
| FLOORING : | Vinyl |
| FLOORING : | Other/See Remarks |
| STYLE : | Traditional |
| FENCING : | Dog Run/Kennel |
| Construction Materials : | Brick |
| HVAC : | Central Electric |
| Interior Features : | Master Bedroom Split |
| Interior Features : | Ceiling Fan |
| Interior Features : | Vaulted Ceiling(s) |
| Kitchen : | Electric Range |
| Kitchen : | Dishwasher |
| Kitchen : | Disposal |
| Porch : | Patio |
| Porch : | Covered |
| DRIVEWAY : | Garage Door Opener |
| Terrain : | Subdivision Lot |
| Interior Features : | Guest Bedroom Split |
| Interior Features : | Walk-In Closet |
| FIREPLACE : | Other |
| Water Source : | Public |
| Extra Buildings : | Workshop |
| Extra Buildings : | Storage |
| GAS : | Standard Electric |
| Interior Features : | Breakfast Bar |
| FENCING : | Wood |
| SEWER : | Aerobic Septic |
| Porch : | Porch |
| GAS : | Underground Utilities |
| Interior Features : | Sitting Area In Master |
| Porch : | Deck |
| DRIVEWAY : | Inside Entrance |
| Terrain : | Cul-De-Sac |