2635 Oak Creek Blvd. |
|
| Price: | $542,500 |
| Property Type: | residential |
| MLS #: | 26011274 |
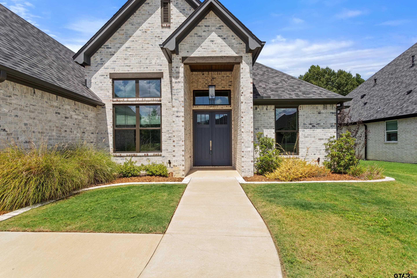
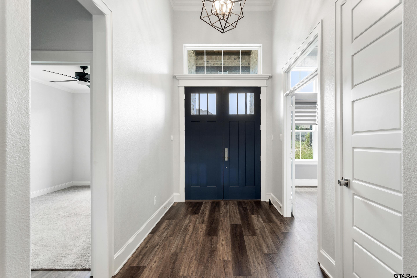
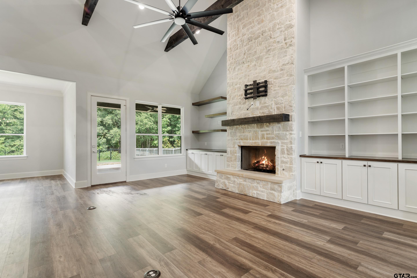
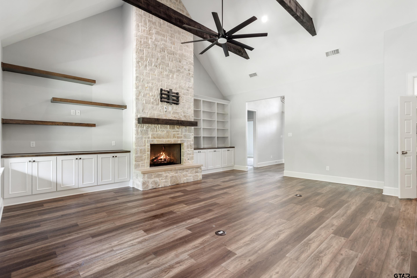
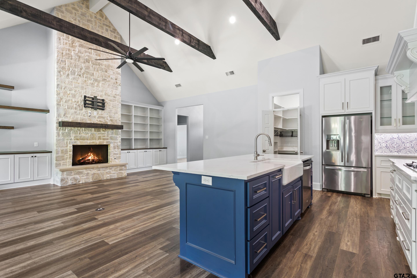
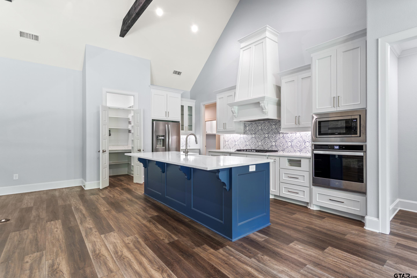
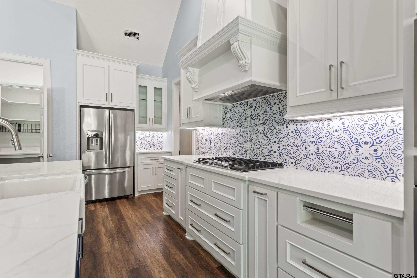
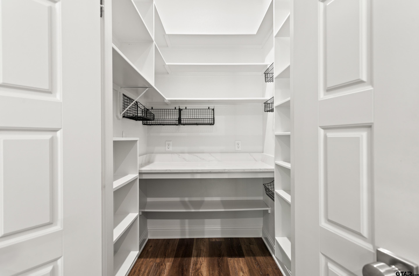
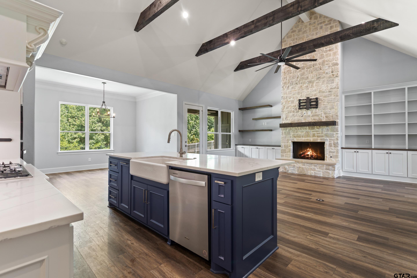
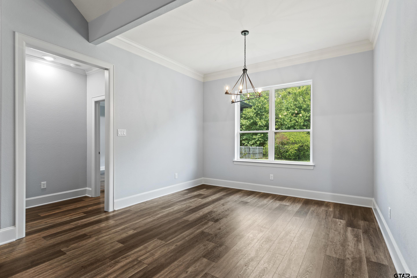
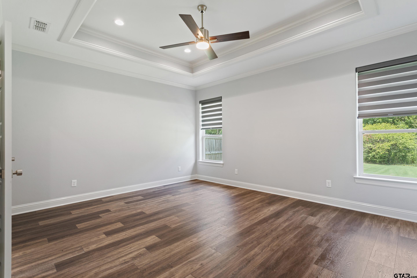
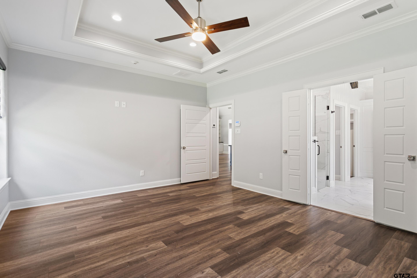
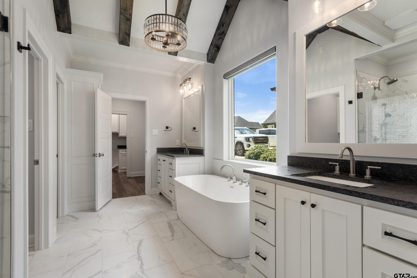
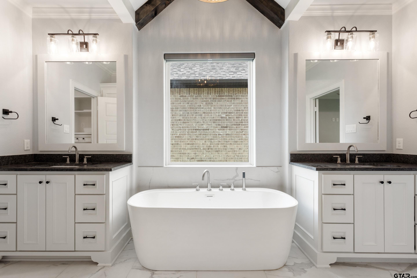
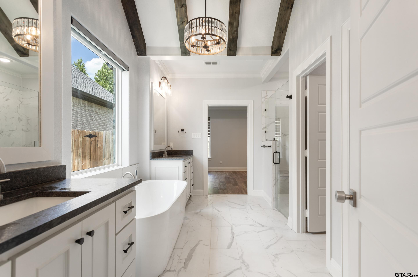
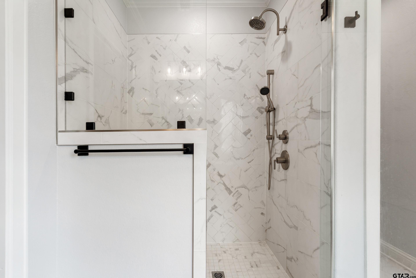
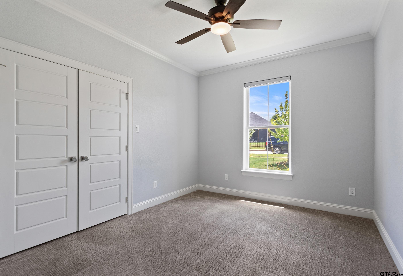
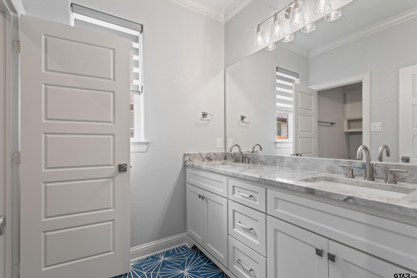
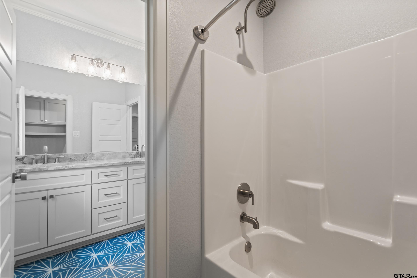
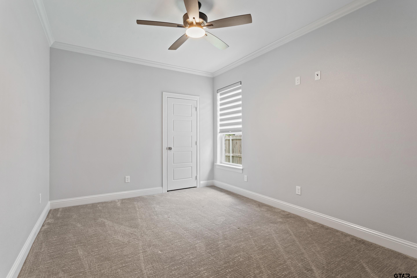
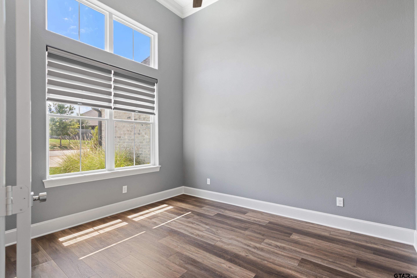
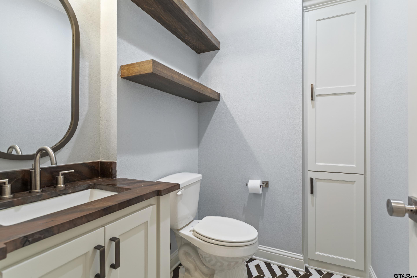
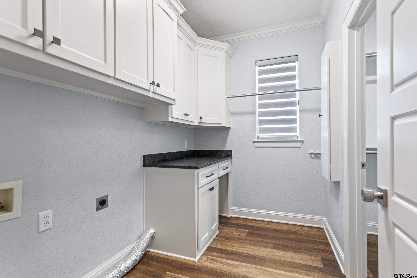
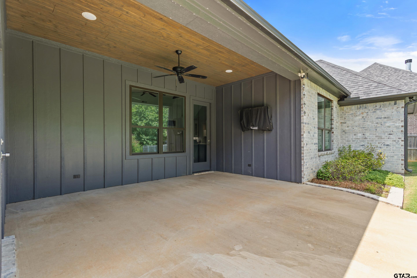
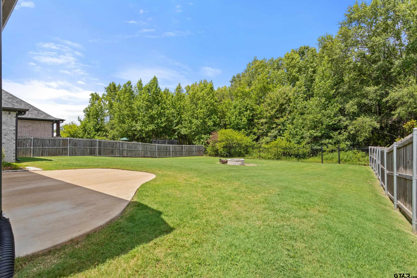
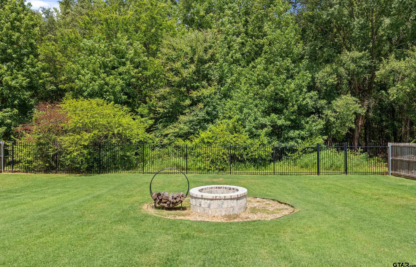
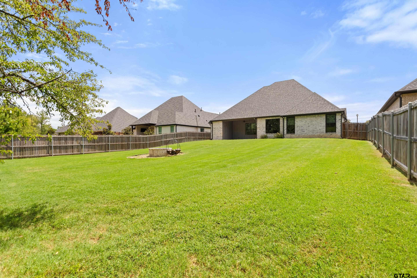
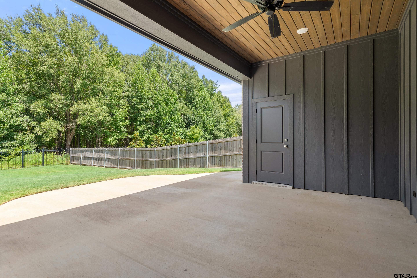
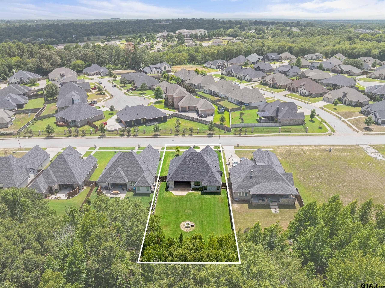
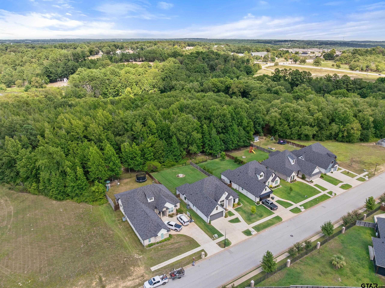
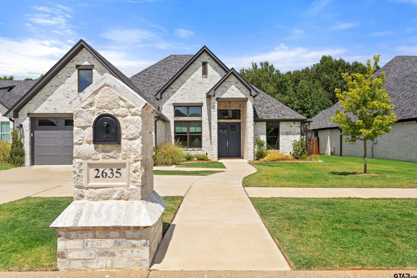
| Welcome to this beautifully maintained and move-in ready home in Oak Creek, offering 3 bedrooms, plus office, 2.5 baths, and an inviting open floor plan designed for comfortable living and entertaining. The living room is a true focal point, featuring a vaulted ceiling and beautiful exposed beams, LVP floors that add warmth and character. The kitchen is well-appointed with a gas cooktop, large island, quartz countertops and spacious pantry, creating a functional space for everyday living and gatherings. The desirable split-bedroom arrangement provides privacy, with the spacious primary suite thoughtfully separated from the secondary bedrooms. The primary bath features a glass-enclosed shower, freestanding garden tub, separate vanities, and separate closets, including one closet that conveniently adjoins the utility room. Step outside to enjoy a spacious backyard that backs to a greenbelt, providing added privacy. The covered back porch is ideal for relaxing or entertaining, while the sprinkler system and fire pit add convenience and outdoor enjoyment. Located within walking distance of Tyler Athletic & Swim Club (membership required), community sidewalks, and Legacy Walking Trails. Conveniently located near schools, restaurants, shopping, and Loop 49, this home offers both a peaceful setting and easy access to everything you need. A wonderful opportunity to enjoy comfortable living in a desirable Tyler location! | |
| Area: | Smith |
| Year Built: | 2022 |
| Bedrooms: | Three |
| Bathrooms: | Two |
| 1/2 Bathrooms: | 1 |
| Garage: | 2 |
| Acres: | 0.38 |
| DRIVEWAY : | Concrete |
| FLOORING : | Carpet |
| FLOORING : | Tile |
| FLOORING : | Vinyl |
| STYLE : | Traditional |
| FENCING : | Wrought Iron |
| SEWER : | Public Sewer |
| FIREPLACE : | Stone |
| Construction Materials : | Brick |
| HVAC : | Central Electric |
| Interior Features : | Master Bedroom Split |
| Interior Features : | Ceiling Fan |
| Interior Features : | Vaulted Ceiling(s) |
| Kitchen : | Dishwasher |
| Kitchen : | Disposal |
| Porch : | Covered |
| DRIVEWAY : | Garage |
| Common Areas : | Curbs |
| Common Areas : | Pool |
| Terrain : | Subdivision Lot |
| GAS : | Cable Available |
| Interior Features : | Walk-In Closet |
| Kitchen : | Microwave |
| Water Source : | Public |
| Interior Features : | All Bedrooms Downstairs |
| Interior Features : | Breakfast Bar |
| Kitchen : | Electric Oven |
| FENCING : | Wood |
| Porch : | Porch |
| GAS : | Underground Utilities |
| Kitchen : | Gas Cooktop |
| FIREPLACE : | Gas |
| Interior Features : | Separate Walk-In Closets |