|
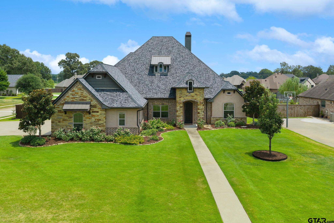
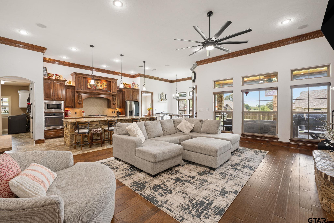
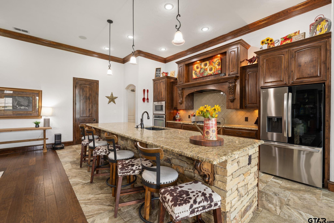
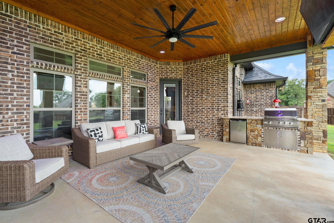
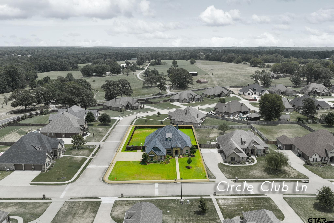
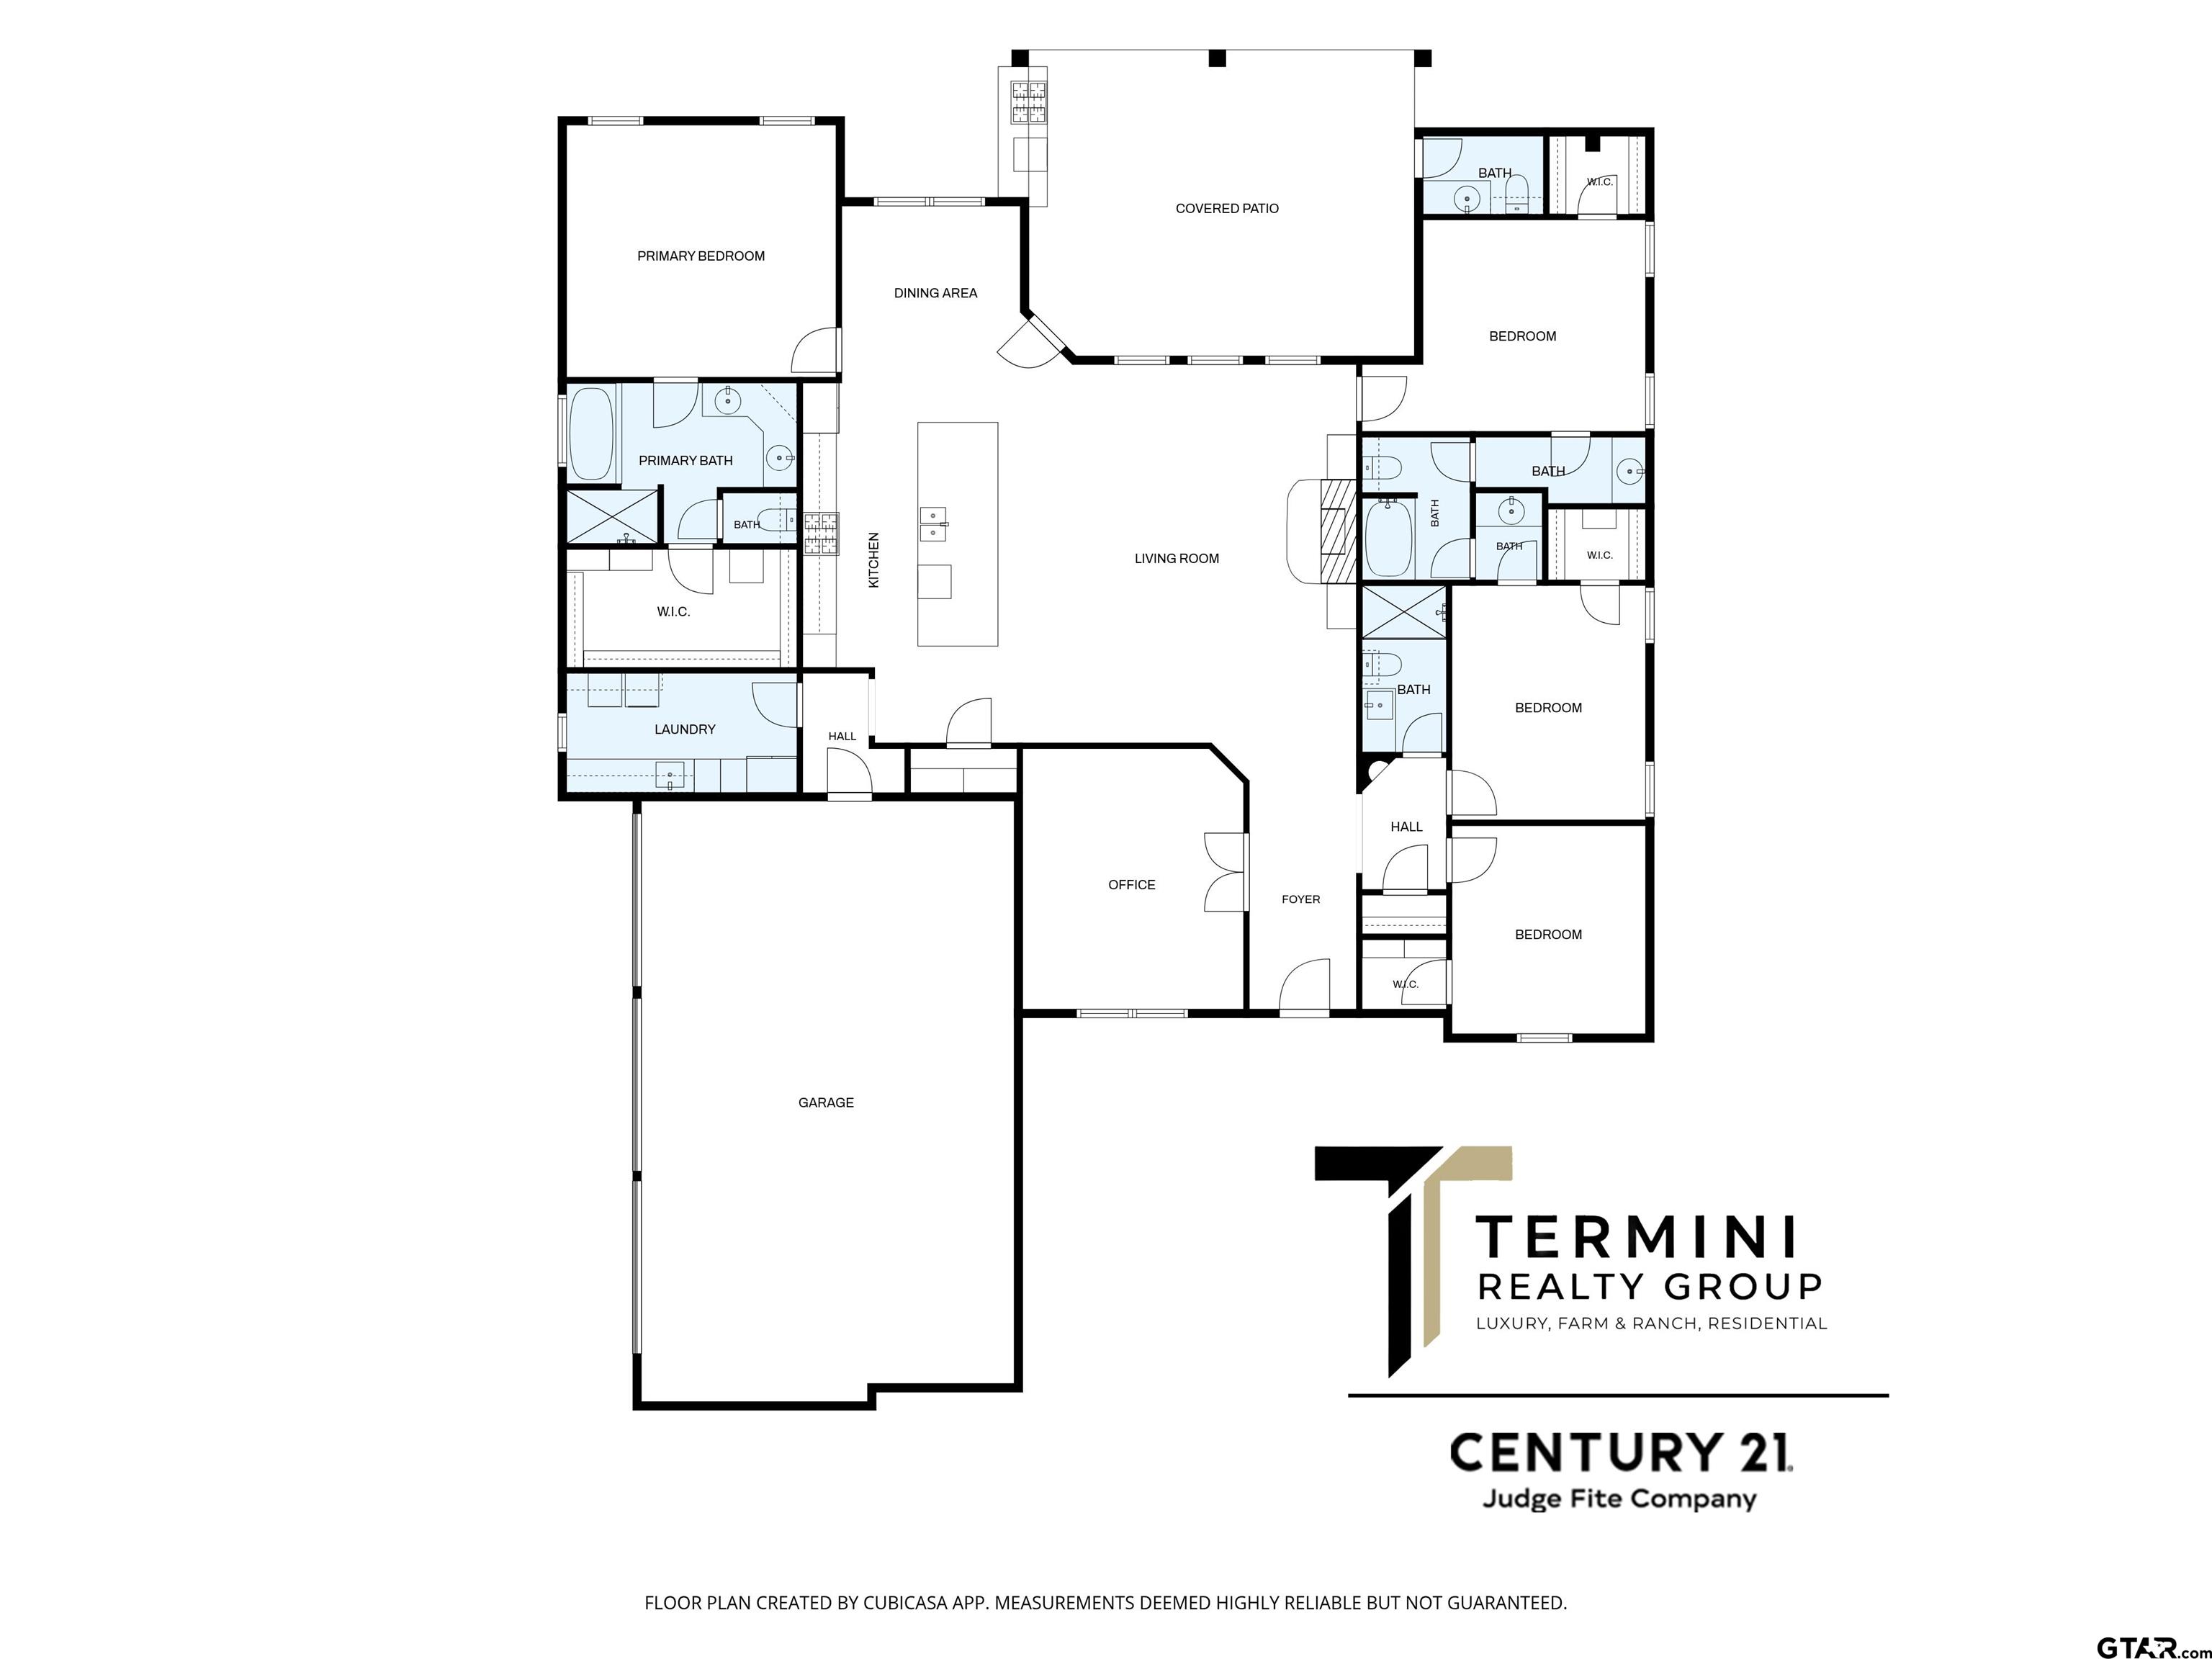
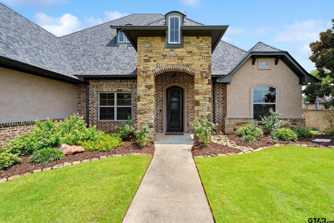
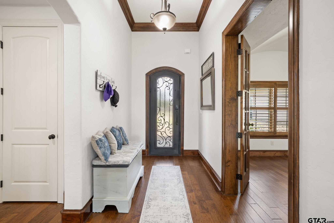
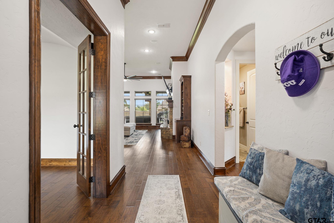
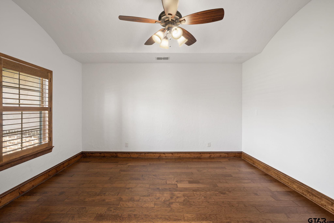
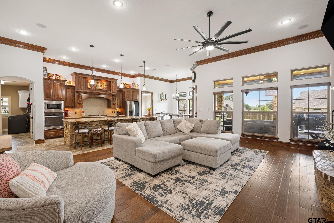
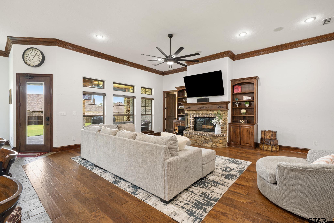
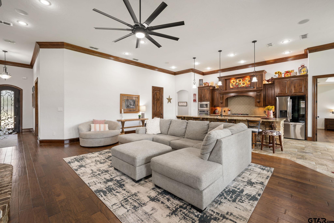
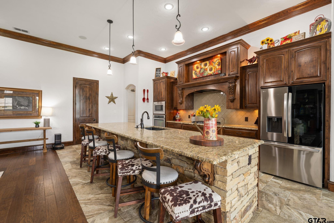
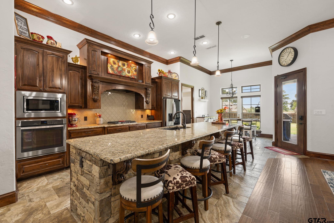
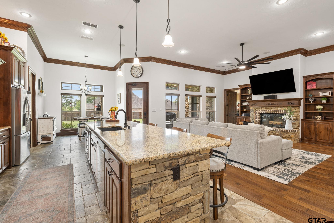
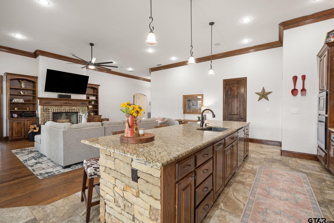
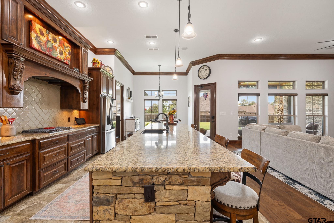
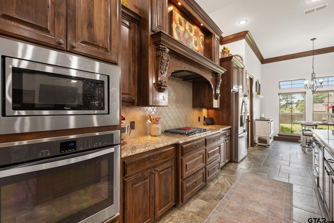
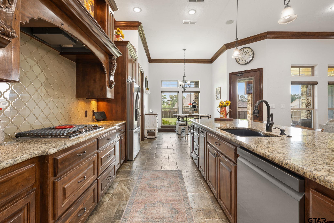
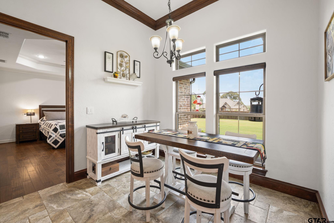
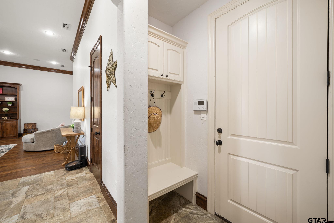
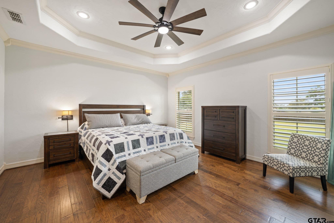
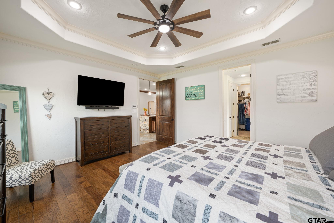
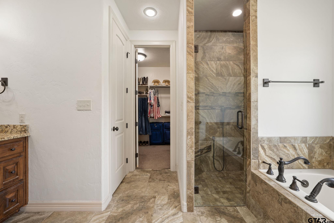
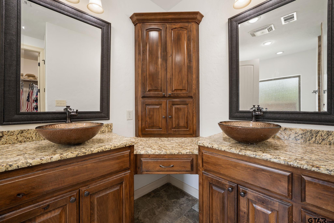
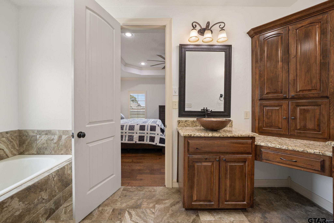
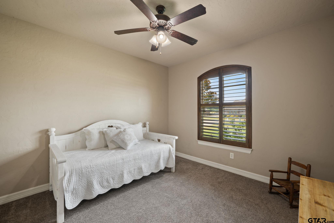
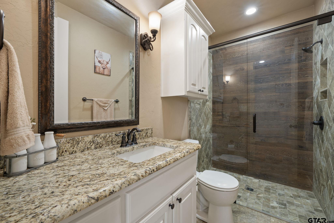
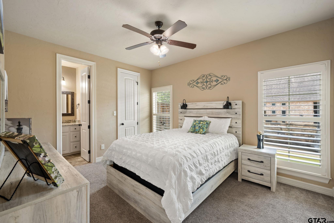
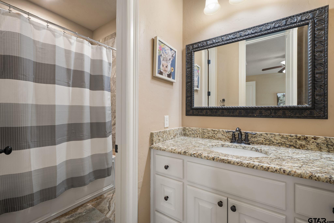
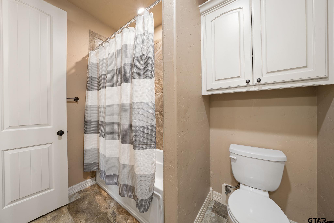
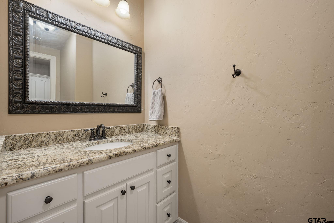
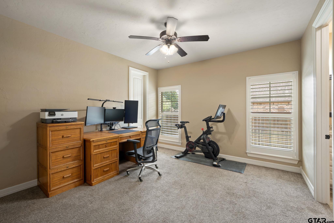
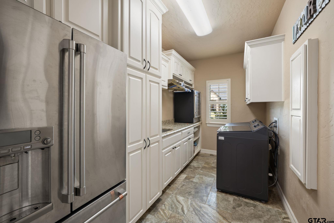
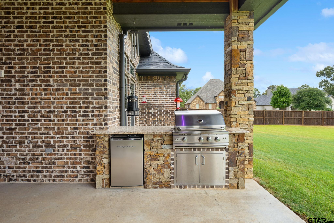
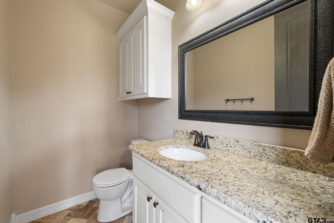
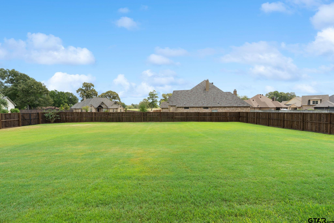
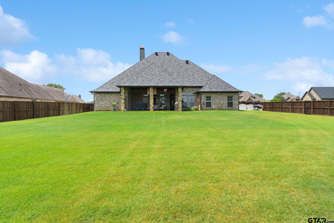
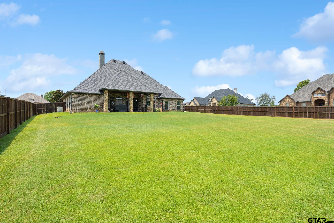
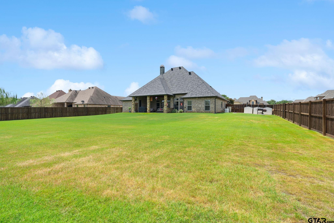
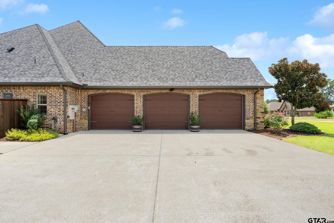
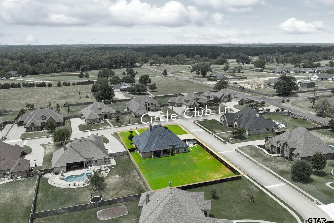
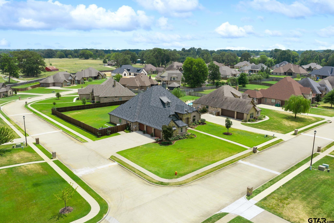
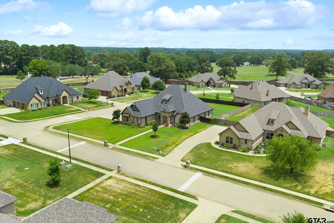
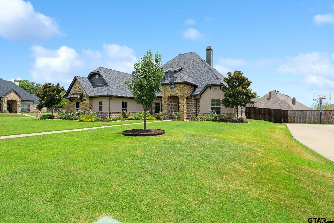
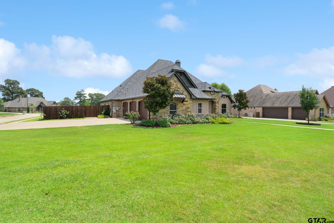
Luxury, privacy, and thoughtful design come together at 115 Circle Club Lane, a beautifully maintained custom home located outside the Longview city limits in the sought-after gated community of Deer Valley. Situated within the award-winning Hallsville ISD, this impressive residence offers 2,830 square feet, four bedrooms, three-and-a-half baths, a dedicated office, and an upgraded three-car garage. Positioned on a sidewalk-lined corner lot measuring approximately 0.532 acres, the property features an expansive backyard with plenty of room to relax, entertain, or create your own outdoor retreat. Inside, vaulted ceilings, elegant archways, hardwood and custom tile flooring, and an abundance of natural light create a warm yet refined atmosphere. The spacious kitchen is designed for both everyday living and entertaining, featuring granite countertops, gas cooking, generous cabinetry, and excellent storage. A private office with high-speed internet makes working from home effortless, while smart-home technology and energy-efficient upgrades provide added convenience and control. Storage is abundant throughout, including easily accessible attic space and three outdoor storage buildings. The widened driveway leads to an upgraded three-car garage fully wired to accommodate tools, RVs, and EVs. A Generac whole-home generator offers additional peace of mind and year-round reliability. The oversized covered back patio is the true showpiece, providing an incredible outdoor living and entertaining space complete with a custom hidden television enclosure and power lift—perfect for watching the game or enjoying a quiet East Texas evening. With a remarkably low total tax rate of approximately 1.22%, this exceptional home delivers luxury, space, privacy, and long-term value in one remarkable package. Schedule your private showing today! |