19379 Cedarpark Pl |
|
| Price: | $324,900 |
| Property Type: | residential |
| MLS #: | 26011329 |
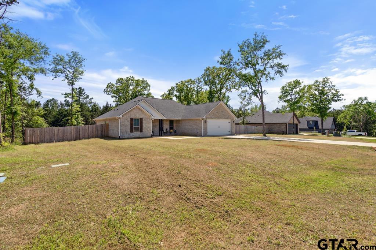
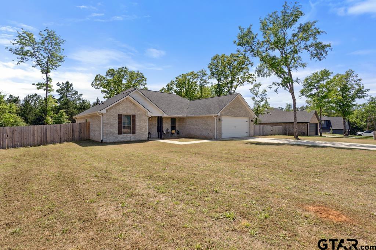
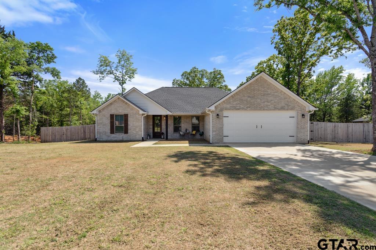
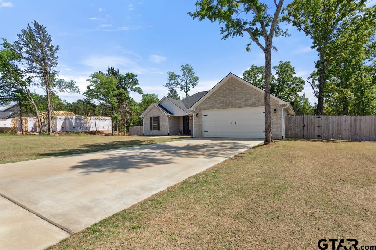
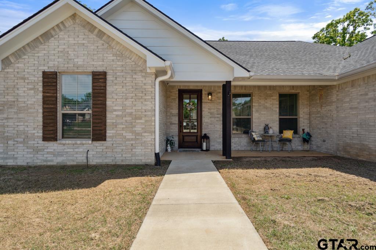
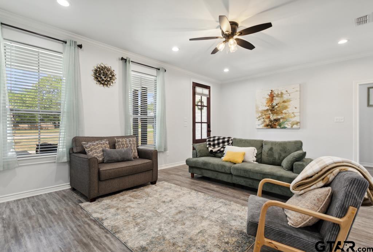
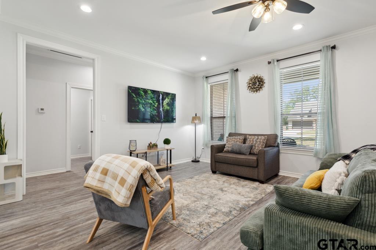
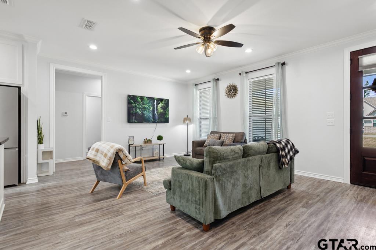
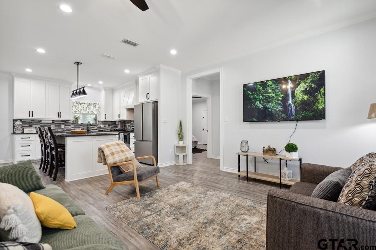
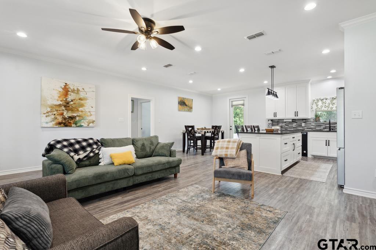
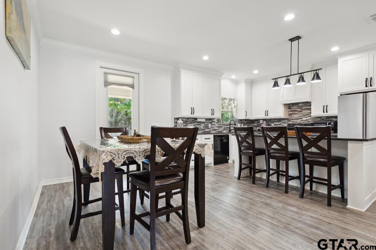
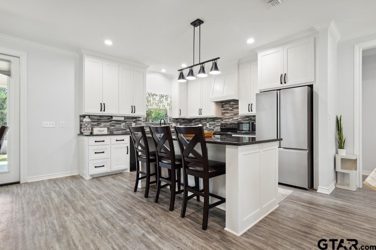
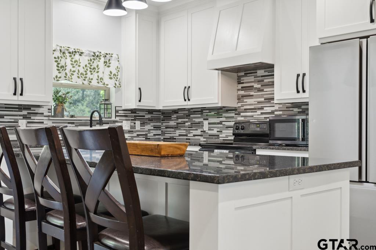
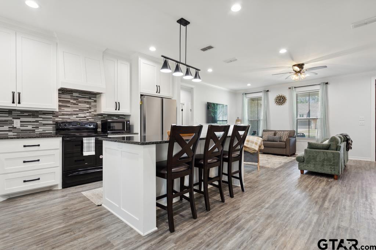
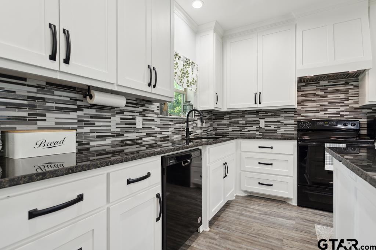
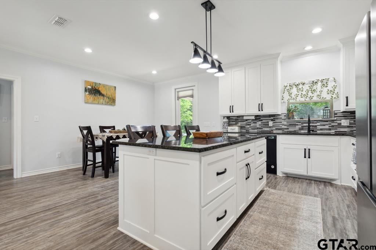
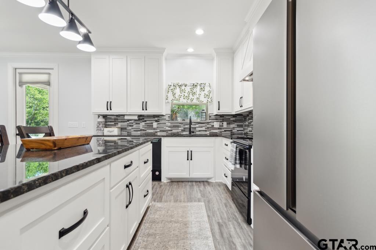
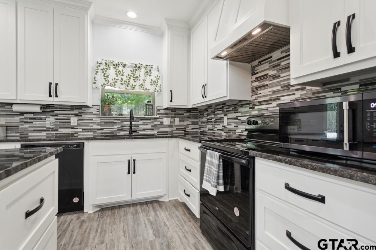
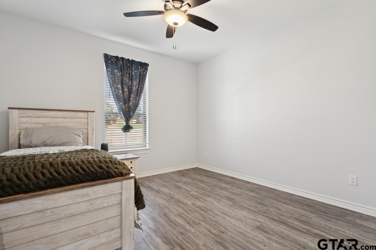
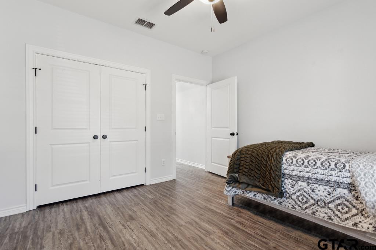
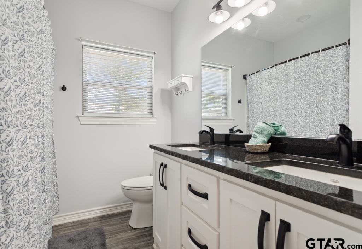
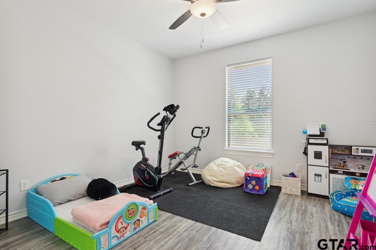
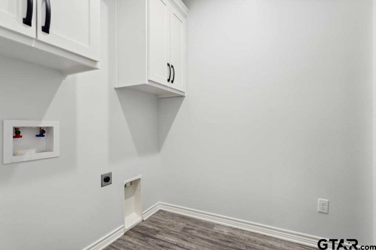
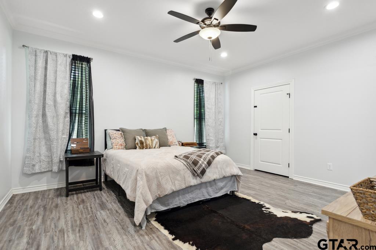
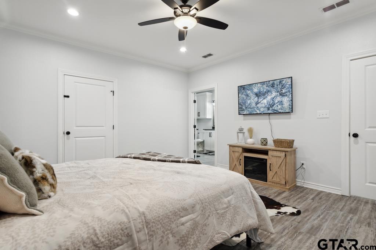
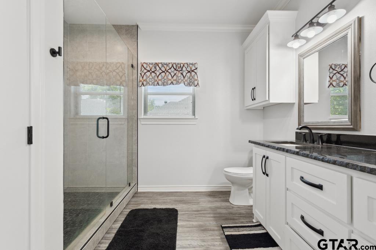
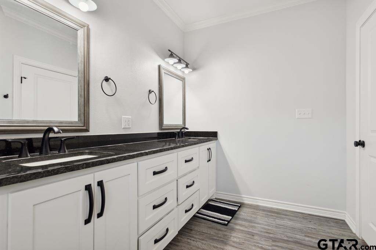
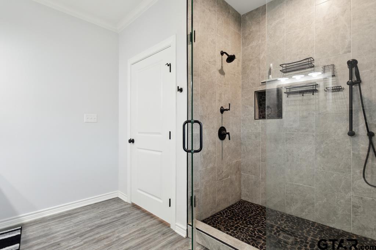
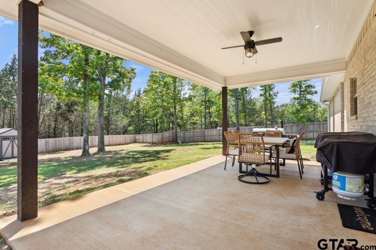
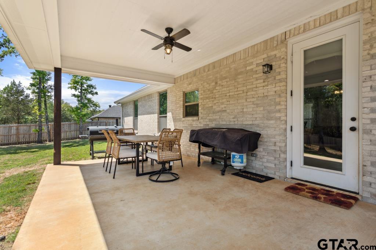
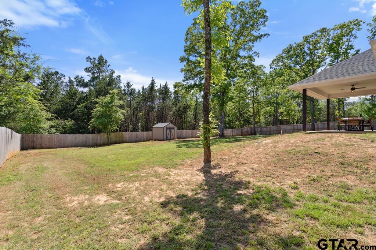
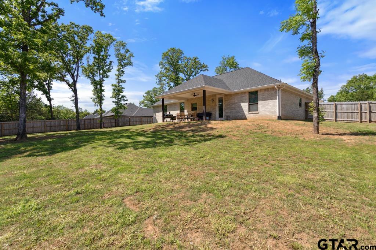
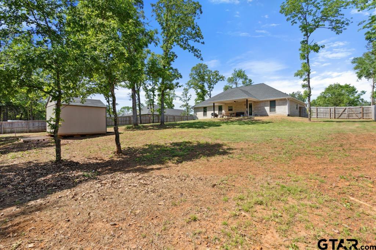
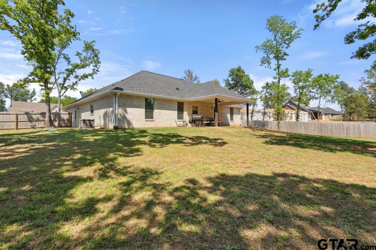
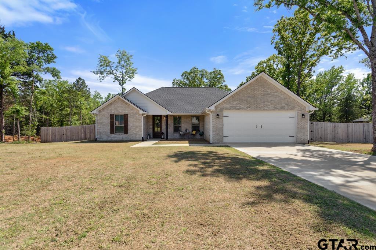
| **OWNER FINANCING AVAILABLE!** A unique opportunity to own a nearly new home in highly sought-after Lindale ISD with an owner-financing option available through the seller. Set on a peaceful half-acre with mature trees and wooded views behind, this 3-bedroom, 2-bath home combines modern farmhouse style with the space and privacy of country living. Inside, the open-concept design features custom touches throughout, including a standout kitchen with black pearl granite countertops featuring a rough-edge finish, custom white cabinetry, glass tile backsplash, and matte black fixtures. The split-bedroom floor plan offers a private primary suite with an oversized walk-in closet with built-ins, double vanities, and a beautifully tiled walk-in shower with seamless glass. Two generously sized guest bedrooms feature custom closet shelving, while the guest bath also offers double vanities. You'll also appreciate the oversized laundry room with space for an additional refrigerator or freezer, a large two-car garage with extra storage closets, and a fully fenced backyard with storage shed. With woods directly behind the property, you'll enjoy added privacy and no rear neighbors. Located just minutes from downtown Lindale and I-20, this home offers convenient access for commuting while still providing the peaceful East Texas setting you're looking for. **Ask about the available owner-financing option with 10% down, 8.5% interest, 25- or 30-year amortization, and a 7-year balloon. No prepayment penalty, allowing the buyer to refinance at any time.** | |
| Area: | Smith |
| Year Built: | 2022 |
| Bedrooms: | Three |
| Bathrooms: | Two |
| Garage: | 2 |
| Acres: | 0.5 |
| DRIVEWAY : | Concrete |
| FLOORING : | Vinyl |
| STYLE : | Ranch |
| Construction Materials : | Brick |
| HVAC : | Central Electric |
| Interior Features : | Master Bedroom Split |
| Interior Features : | Ceiling Fan |
| Kitchen : | Electric Range |
| Kitchen : | Dishwasher |
| Kitchen : | Disposal |
| Porch : | Covered |
| DRIVEWAY : | Garage Door Opener |
| DRIVEWAY : | Garage |
| Terrain : | Subdivision Lot |
| Interior Features : | Walk-In Closet |
| FIREPLACE : | Other |
| Construction Materials : | Frame |
| Extra Buildings : | Storage |
| GAS : | Standard Electric |
| Interior Features : | All Bedrooms Downstairs |
| Interior Features : | Permanent Stairs To Attic |
| FENCING : | Wood |
| Terrain : | Rectangular Lot |
| SEWER : | Aerobic Septic |
| Porch : | Porch |
| Water Source : | Municipal Utility District |
| Construction Materials : | Shingle Siding |
| GAS : | Satellite |