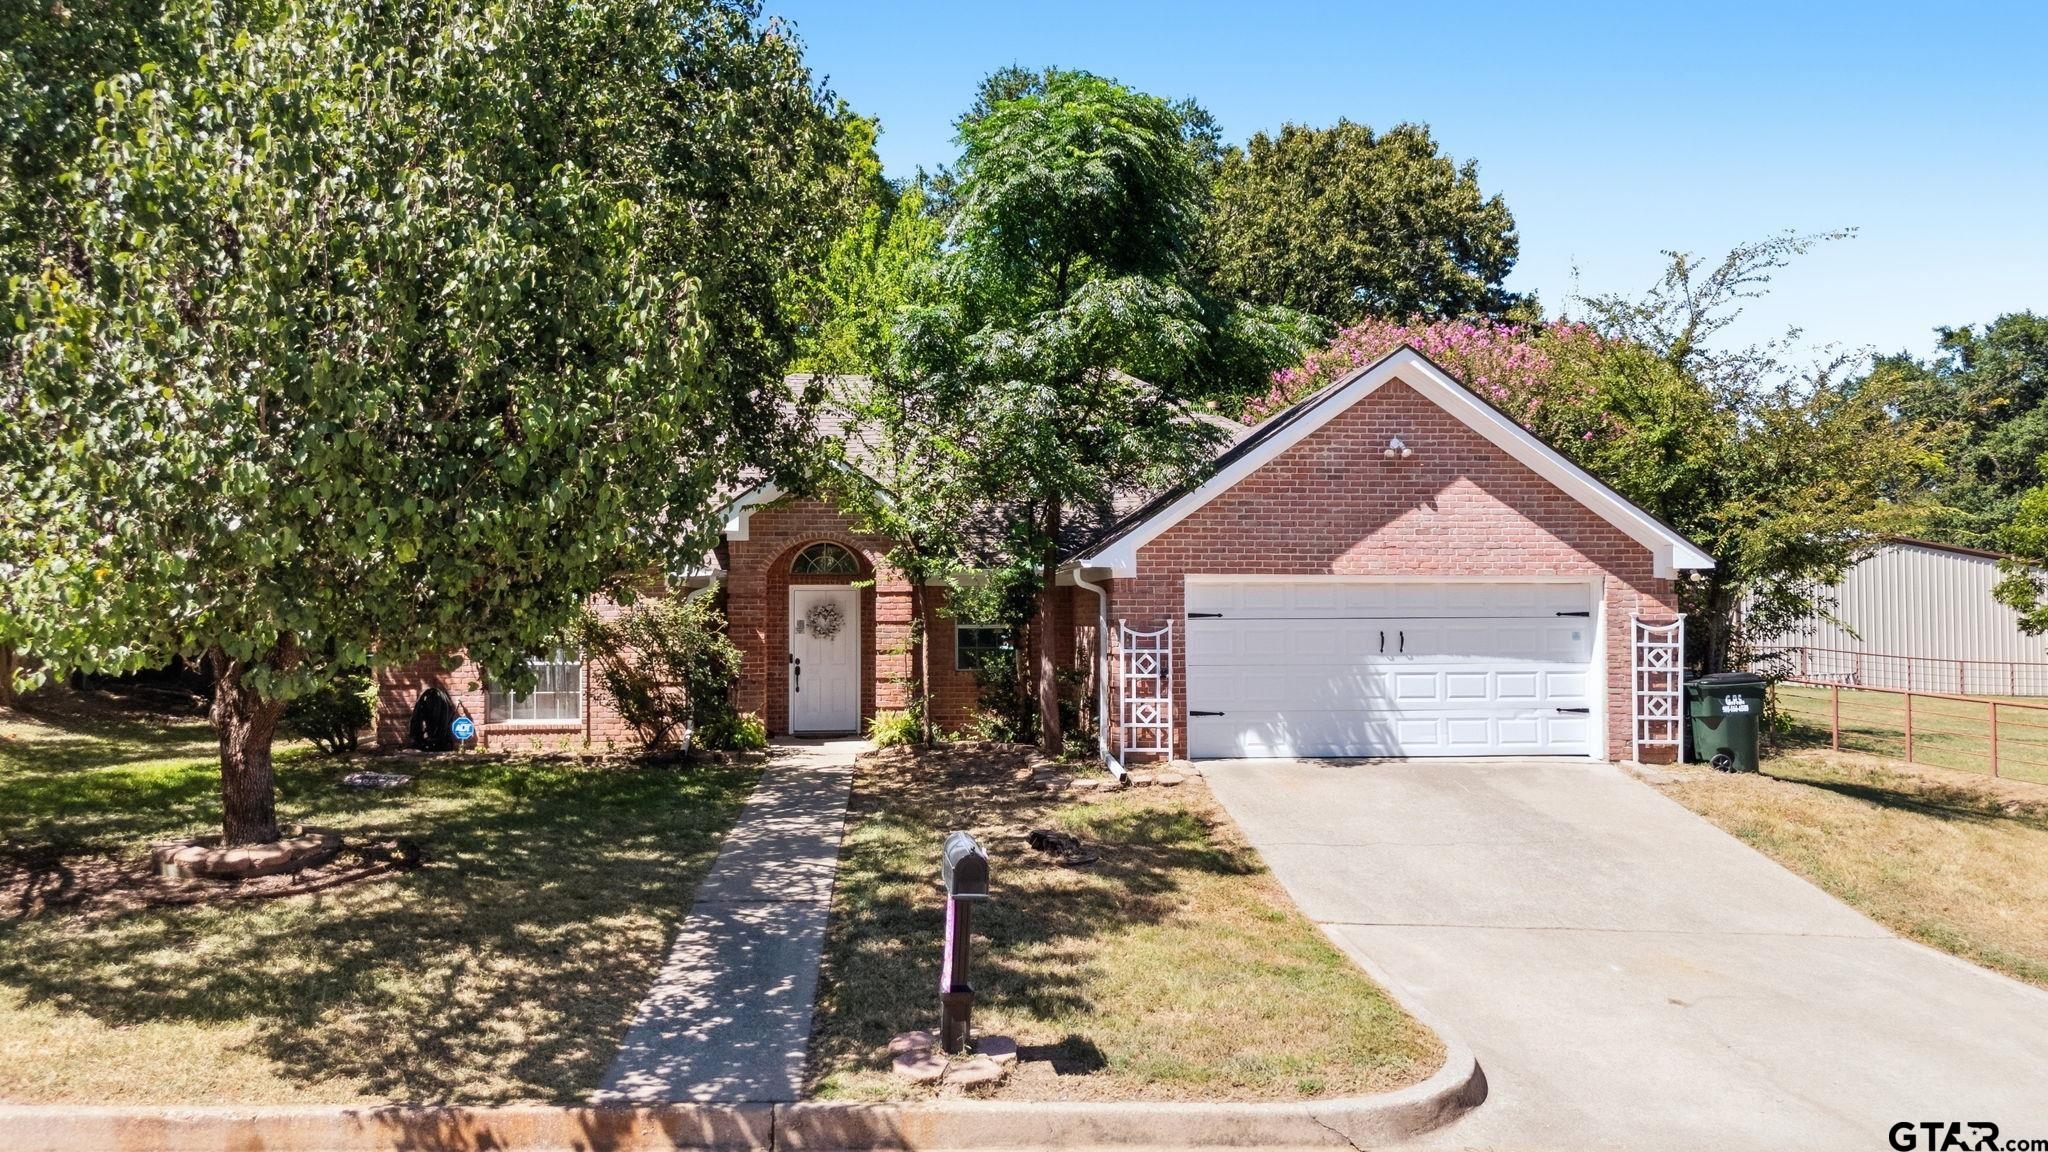
11344 Santa Fe Trail |
|
| Price: | $376,500 |
| Property Type: | residential |
| MLS #: | 26011333 |
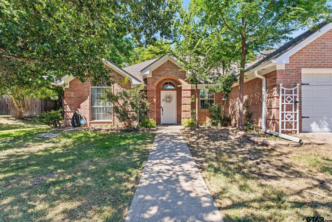
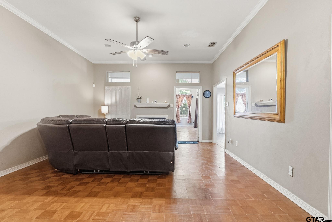
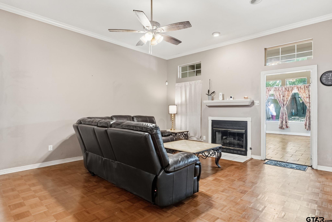
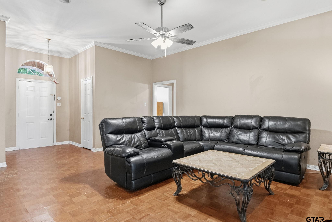
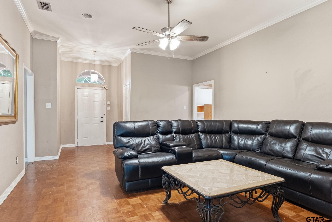
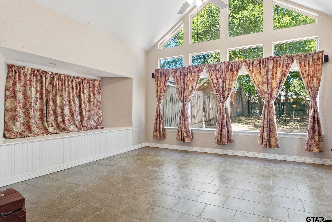
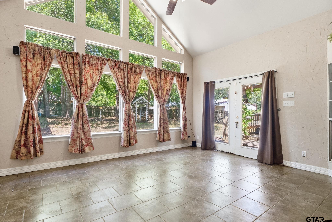
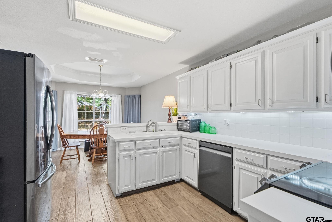
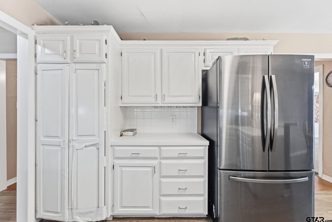
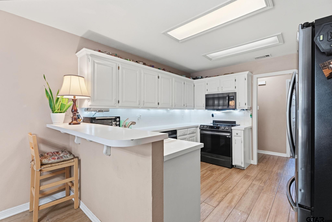
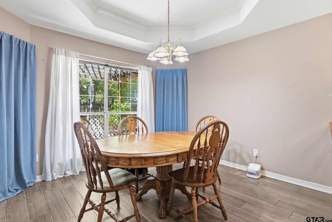
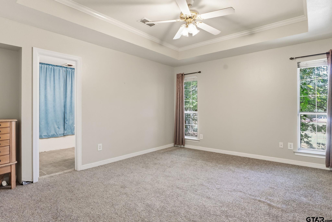
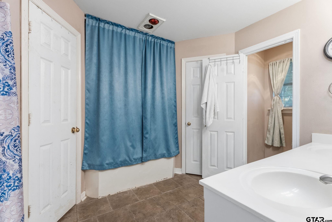
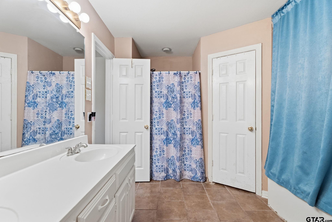
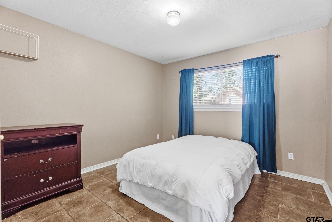
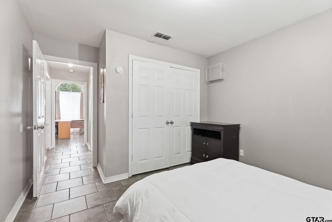
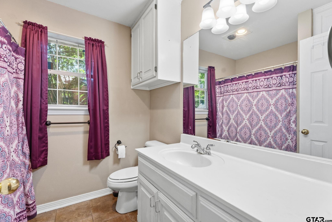
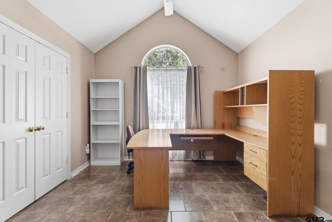
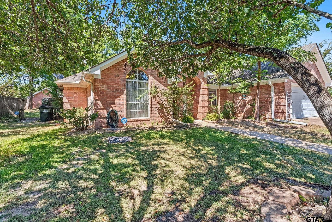
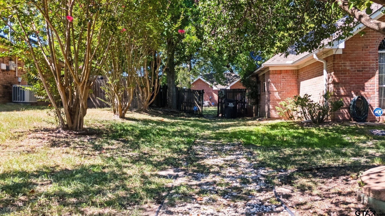
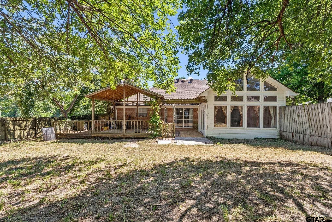
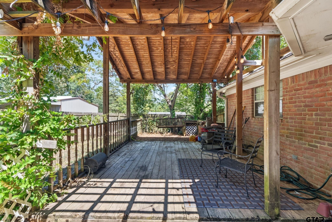
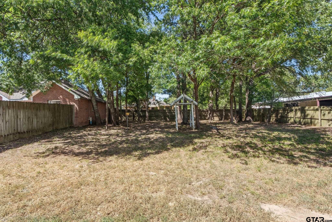
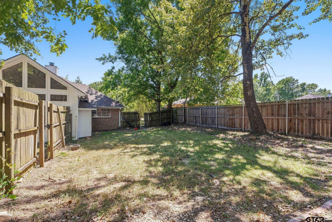
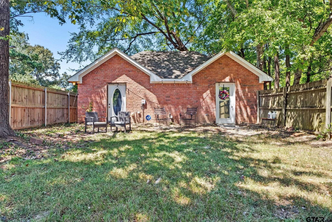
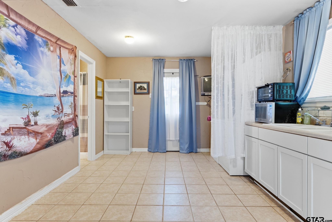
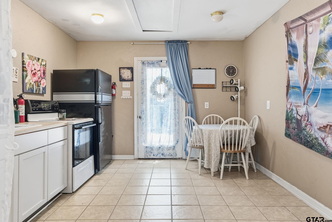
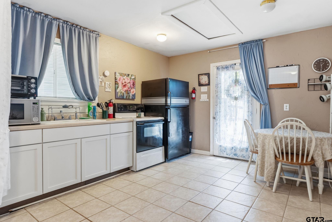
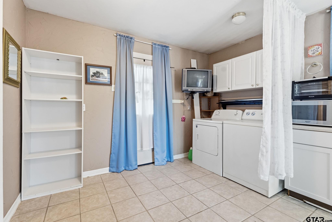
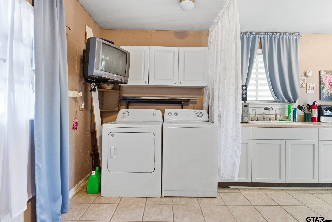
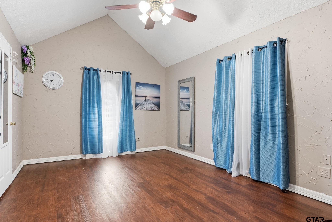
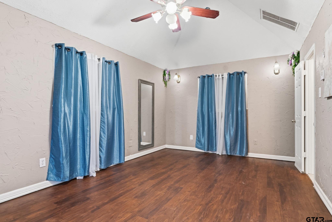
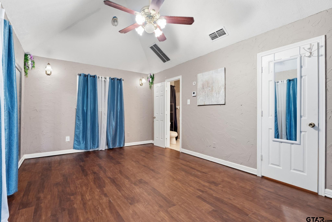
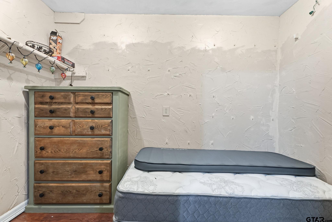
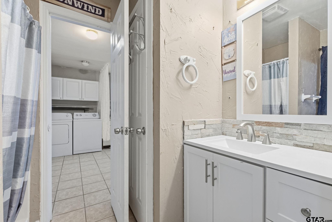
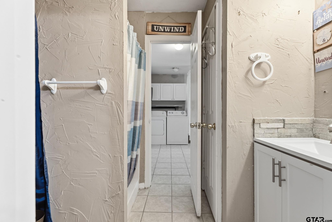
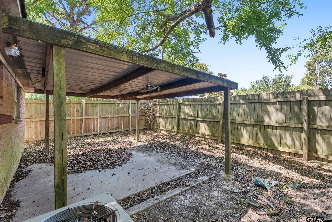
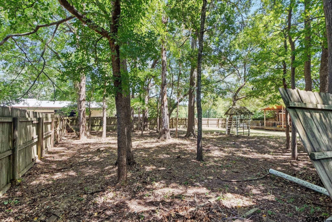
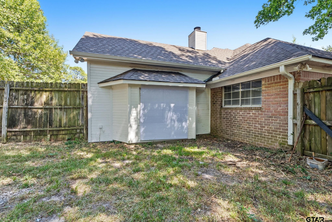
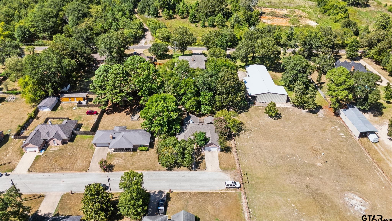
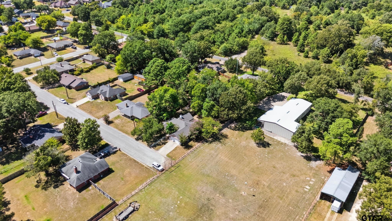
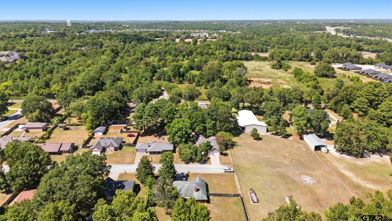
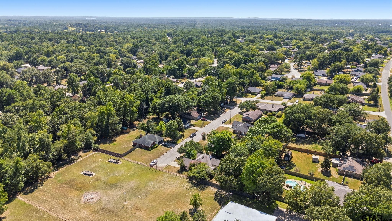
| MAIN HOME + GUEST HOME UNDER $400K! If you’ve been looking for a property with flexibility, space, and excellent potential, this one deserves a look! The approximately 1,900 Sq. Ft. main home offers 3 bedrooms, 2 full baths, a comfortable living area, and a large second living space that could serve as a game room, recreation area, or additional gathering space. The spacious kitchen includes a convenient breakfast area. The home is ready for updates and personal touches, offering an opportunity to create a home that fits your style and vision. Step outside to a covered deck overlooking the large backyard, with plenty of room to enjoy outdoor living and potential space for a pool. Adding even more value is the approximately 600 Sq. Ft. guest home featuring 1 bedroom, 1 full bath, kitchen, and dining area—ideal for extended family, guests, a private retreat, or potentially generating additional rental income. Located at the end of a quiet street with no through traffic, this property offers privacy and versatility. The main home's primary bath features a separate tub and shower along with double closets. Bring your vision and take advantage of this unique two-home opportunity! | |
| Area: | Smith |
| Year Built: | 1995 |
| Bedrooms: | Three |
| Bathrooms: | Two |
| Garage: | 2 |
| FIREPLACE : | Wood Burning |
| DRIVEWAY : | Concrete |
| FLOORING : | Carpet |
| FLOORING : | Wood |
| STYLE : | Traditional |
| SEWER : | Private Sewer |
| Construction Materials : | Brick |
| HVAC : | Central Electric |
| Interior Features : | Master Bedroom Split |
| Interior Features : | Ceiling Fan |
| Kitchen : | Dishwasher |
| Kitchen : | Disposal |
| Porch : | Covered |
| DRIVEWAY : | Garage Door Opener |
| DRIVEWAY : | Garage |
| Terrain : | Subdivision Lot |
| GAS : | Cable Available |
| Kitchen : | Microwave |
| Water Source : | Public |
| FENCING : | Partial |
| Interior Features : | Breakfast Bar |
| Interior Features : | Permanent Stairs To Attic |
| Kitchen : | Electric Oven |
| FENCING : | Wood |
| Kitchen : | Standard Gas |
| Kitchen : | Gas Cooktop |
| FIREPLACE : | Insert |
| Extra Buildings : | Second Residence |
| FIREPLACE : | Gas |