670 Cypress Creek Drive |
|
| Price: | $349,900 |
| Property Type: | residential |
| MLS #: | 26011345 |
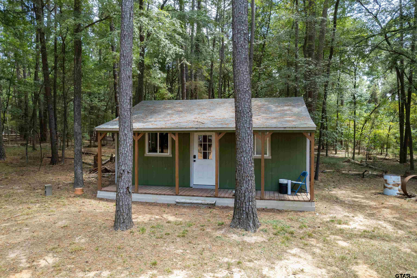
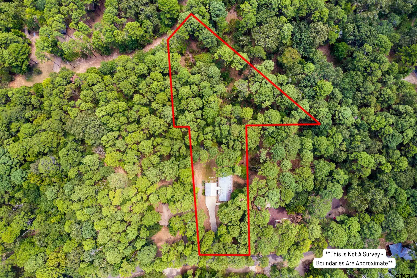
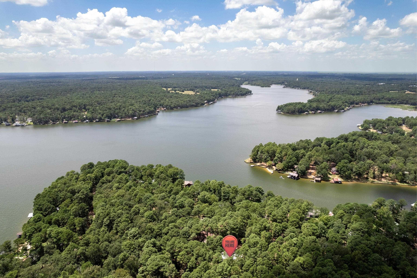
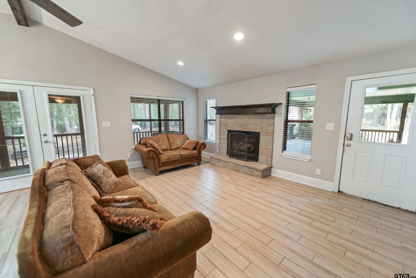
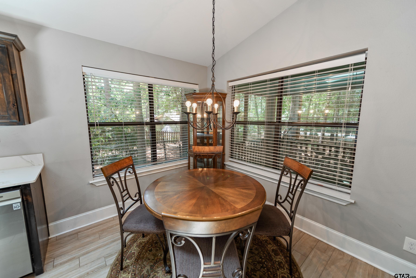
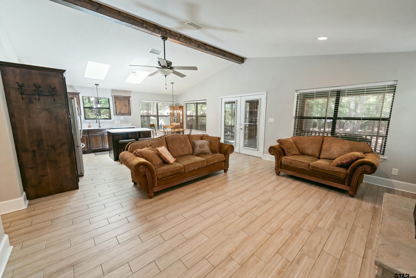
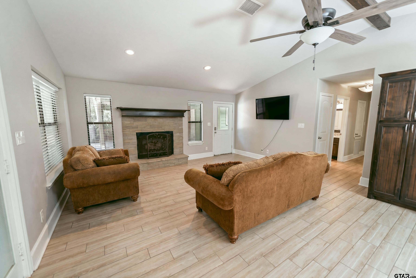
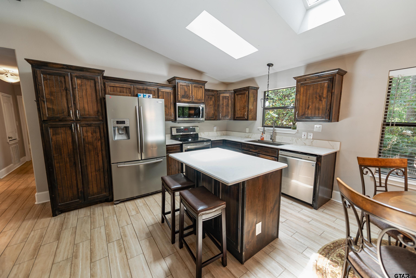
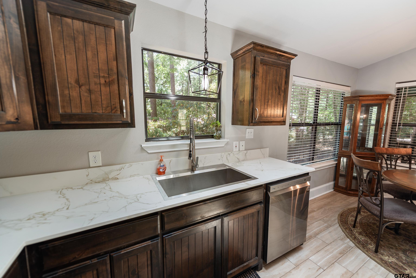
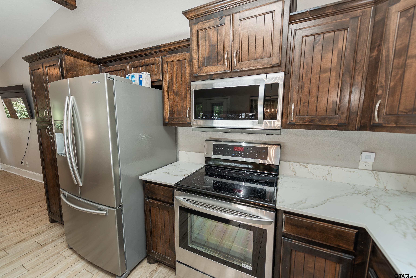
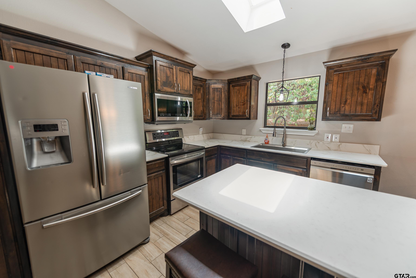
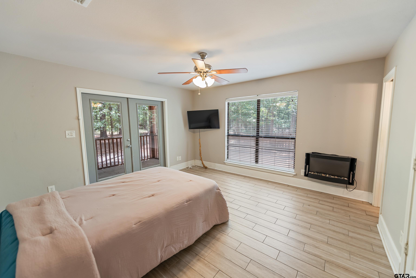
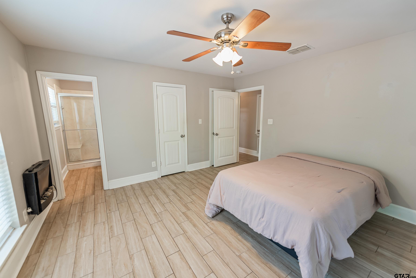
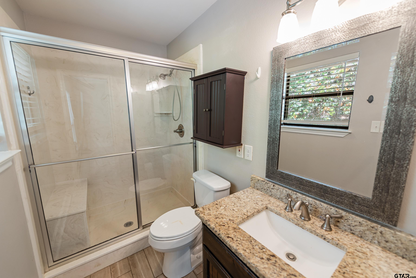
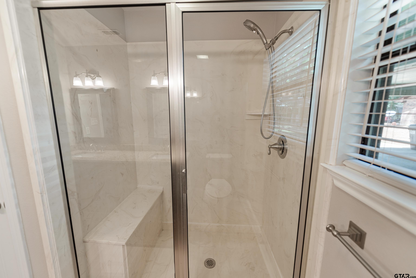
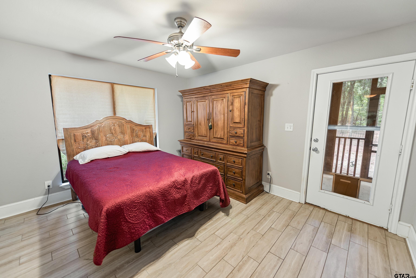
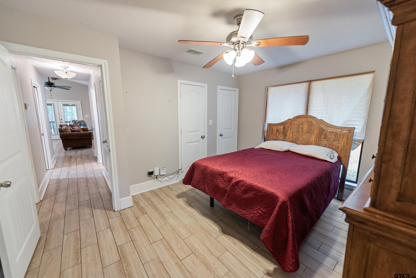
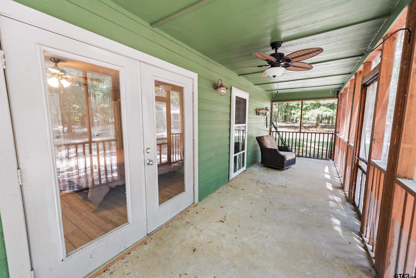
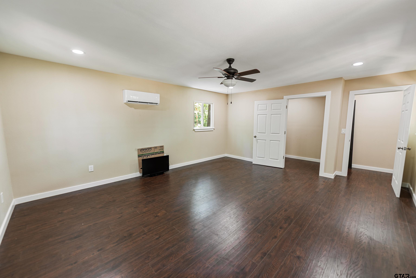
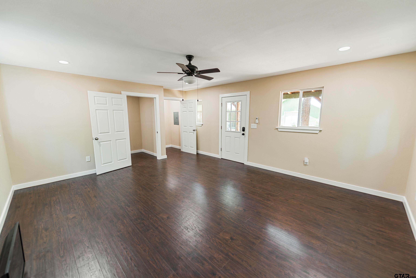
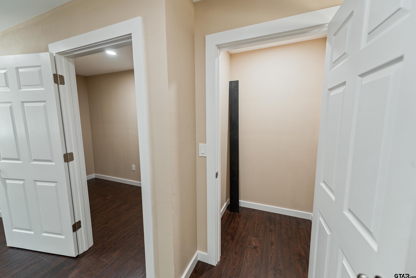
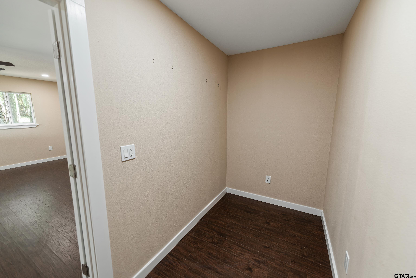
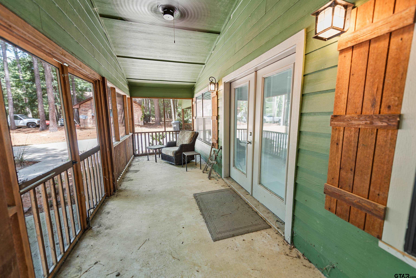
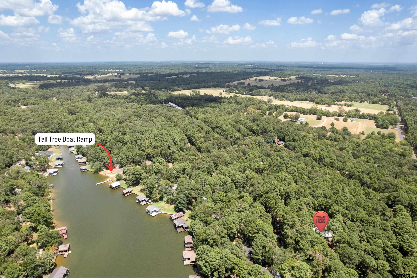
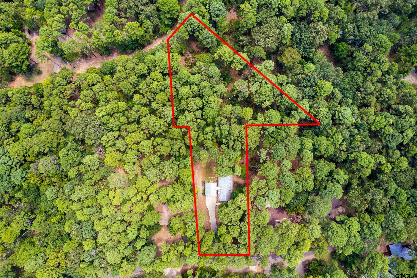
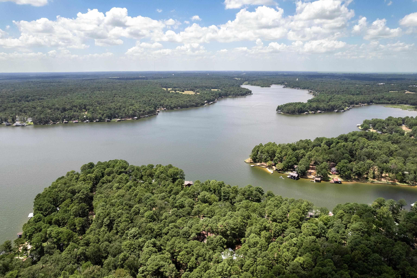
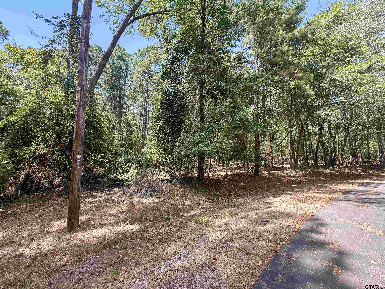
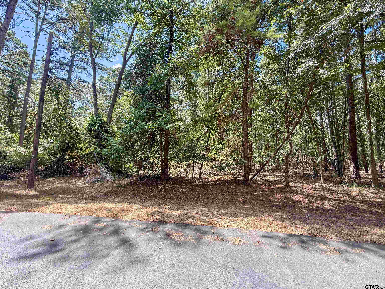
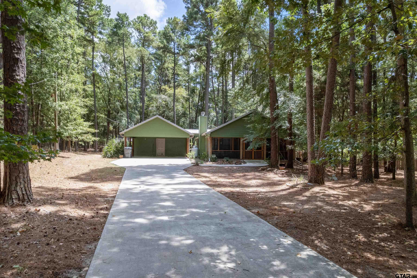
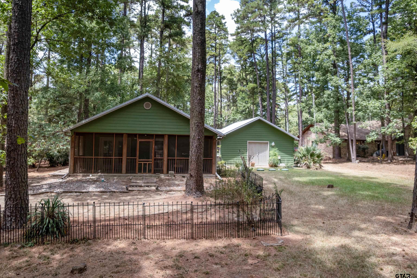
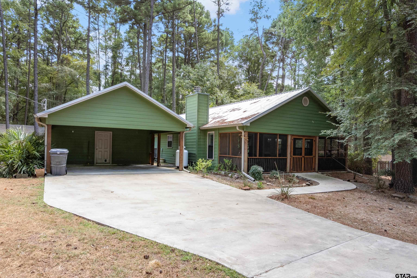
| Rare opportunity to find such a lovely 2 Br/2 Ba with 2 car carport home with an additional 336 sf of heated and cooled living space in the highly desired Tall Tree subdivision of beautiful Lake Cypress Springs. The home sits on 2 water-view lots overlooking Lake Cypress Springs with mature pines and hardwoods. The house includes full-length front and back porches for early morning or late evening coffee and nature watching. The living room has a vaulted ceiling with ceiling fan and gas-log fireplace and an open kitchen/living design including a breakfast bar/island and stainless appliances and an oversized farm-style sink and skylights. The home includes plank style tile floors throughout. Both the master bath and guest bath have an oversized walk-in shower and granite countertop and both have access to the screened back porch. The additional 336 sf living space with it's own separate mini-split a/c unit would be the perfect office/workout room/he or she shed. Subdivision amenities include: remote controlled gate, boat ramp, pool, tennis/basketball courts and community meeting room. A must see if you are looking for a permanent home or weekend retreat. Schedule your private showing today. | |
| Area: | Franklin |
| Lake: | Cypress Springs |
| Year Built: | 2015 |
| Bedrooms: | Two |
| Bathrooms: | Two |
| Garage: | 0 |
| Acres: | 1 |
| DRIVEWAY : | Concrete |
| FLOORING : | Tile |
| STYLE : | Traditional |
| STYLE : | Cottage |
| FENCING : | None |
| FIREPLACE : | Stone |
| HVAC : | Central Electric |
| HVAC : | Ceiling Fan(s) |
| Interior Features : | Ceiling Fan |
| Interior Features : | Vaulted Ceiling(s) |
| Kitchen : | Electric Range |
| Kitchen : | Dishwasher |
| Kitchen : | Disposal |
| DRIVEWAY : | Garage |
| Common Areas : | Pool |
| Common Areas : | Boat Ramp |
| Terrain : | Subdivision Lot |
| Water Source : | Community |
| Interior Features : | Walk-In Closet |
| Kitchen : | Microwave |
| Construction Materials : | Cement Siding |
| Terrain : | Wooded |
| Porch : | Screened |
| GAS : | Standard Electric |
| Interior Features : | All Bedrooms Downstairs |
| Interior Features : | Breakfast Bar |
| Terrain : | Rectangular Lot |
| SEWER : | Aerobic Septic |
| Extra Buildings : | Guest House |
| FIREPLACE : | Gas |
| Terrain : | Irregular Lot |
| HVAC : | Other/See Remarks |
| GAS : | Satellite |
| DRIVEWAY : | Workshop in Garage |
| DRIVEWAY : | Detached |
| Kitchen : | Free-Standing Range |