1214 Sparks Rd |
|
| Price: | $850,000 |
| Property Type: | residential |
| MLS #: | 26011371 |
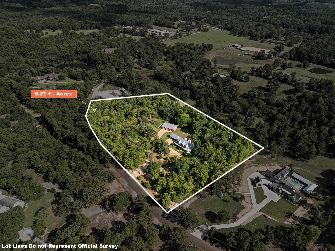
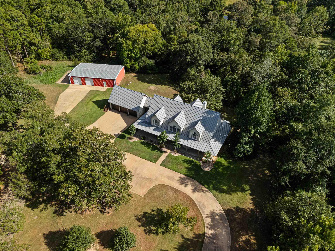
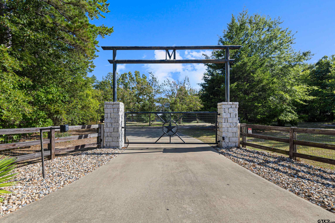
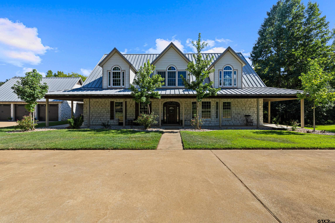
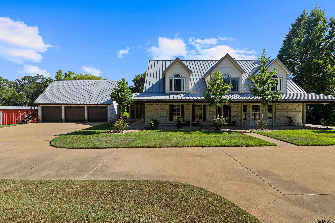
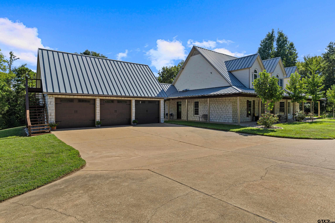
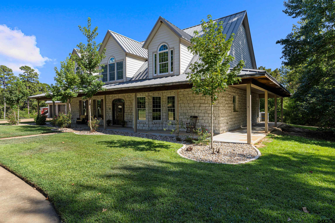
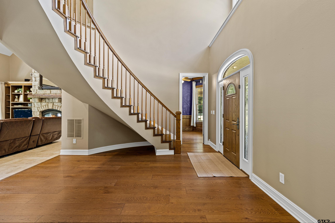
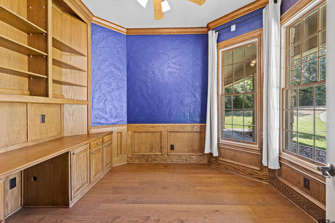
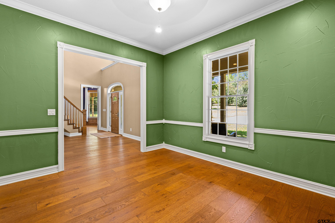
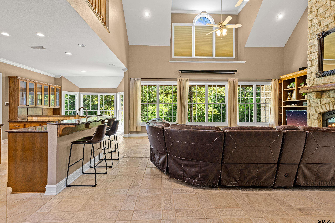
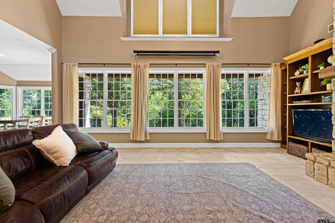
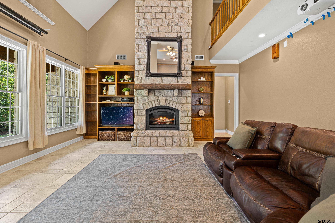
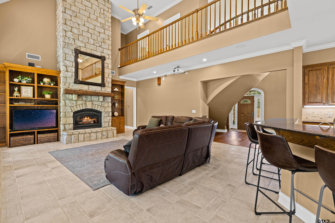
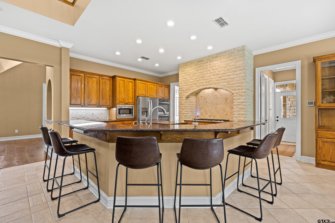
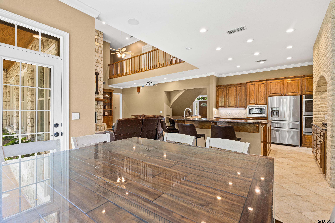
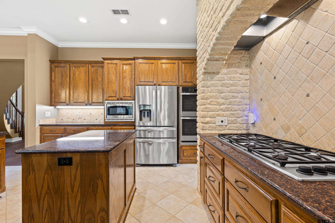
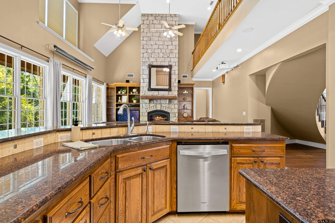
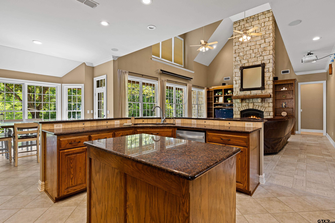
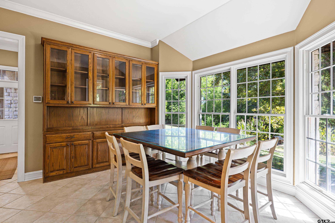
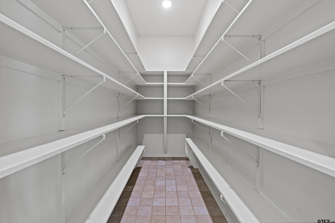
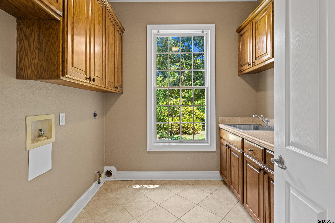
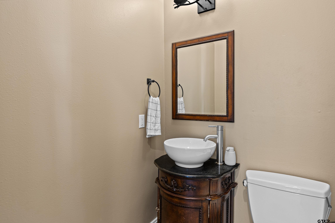
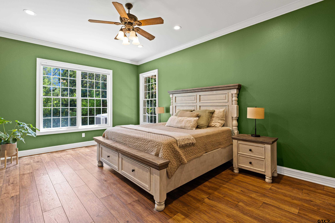
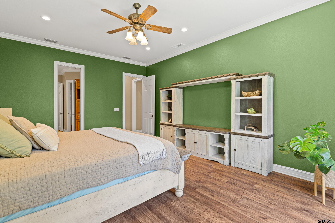
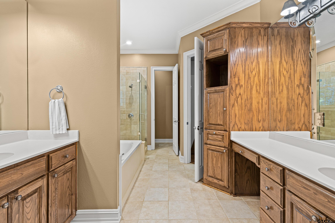
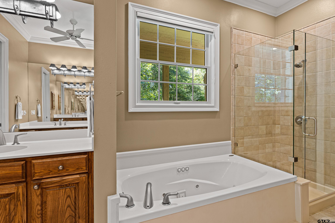
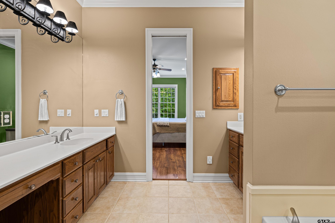
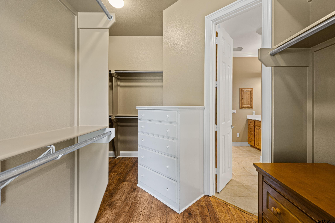
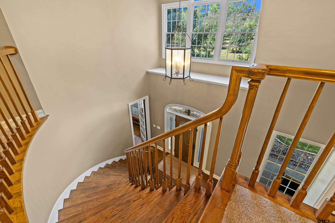
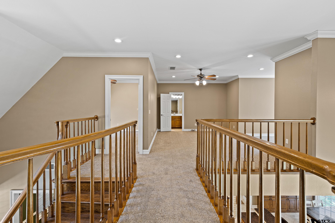
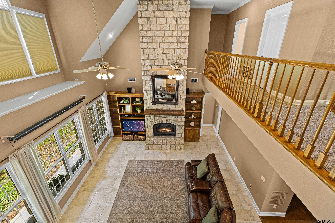
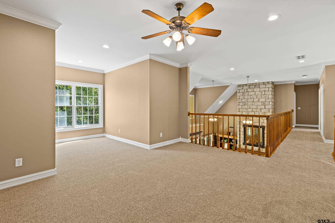
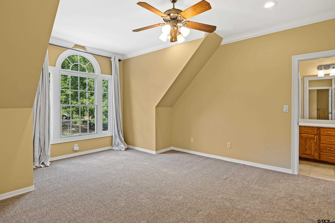
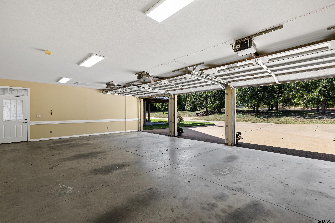
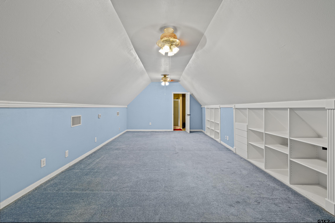
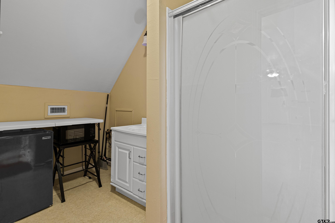
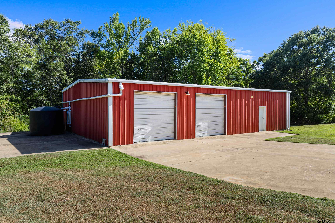
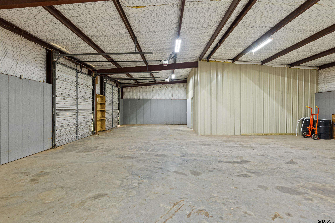
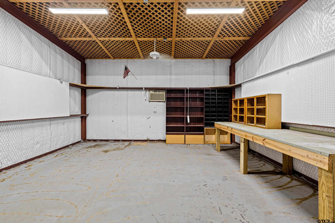
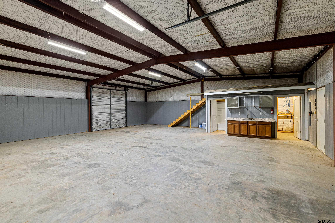
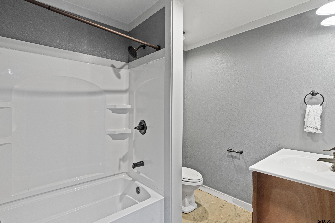
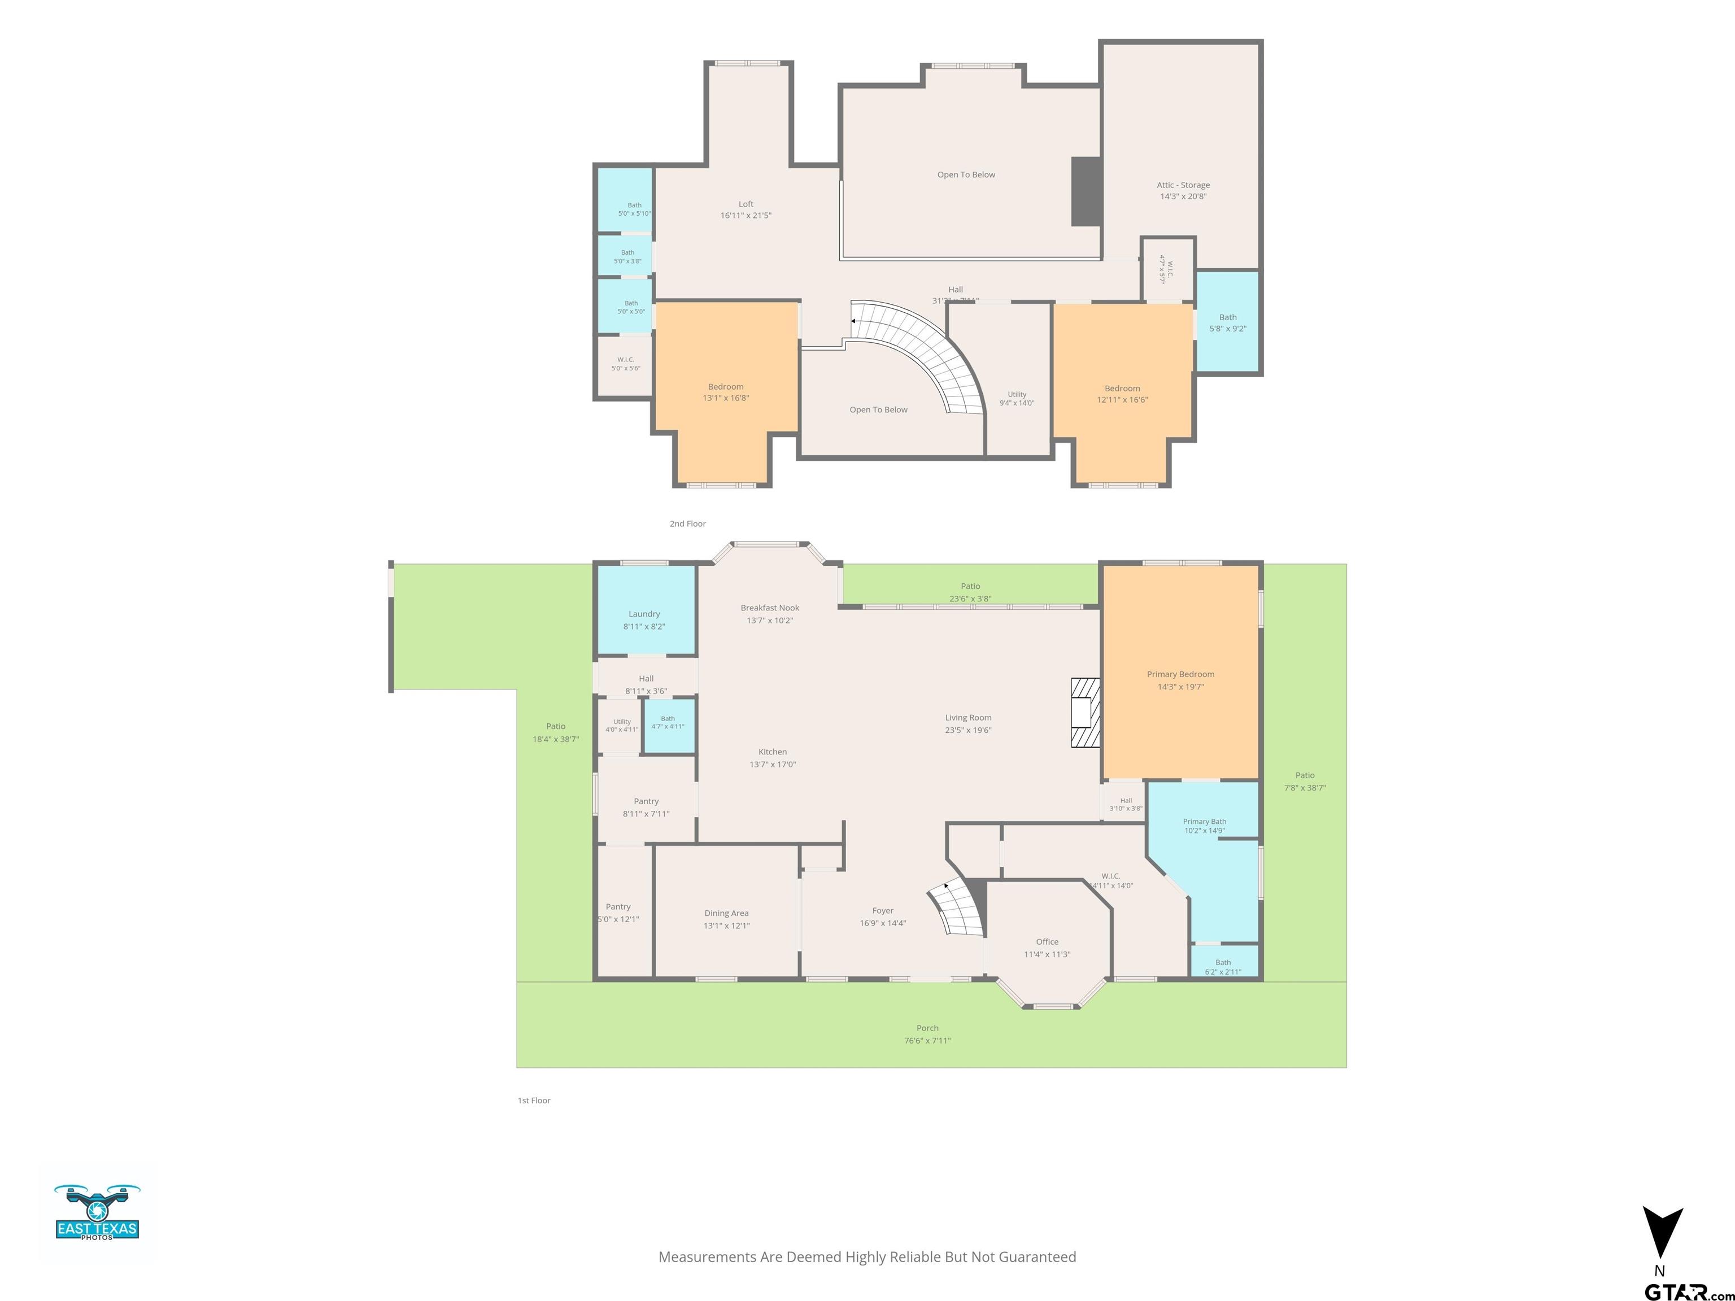
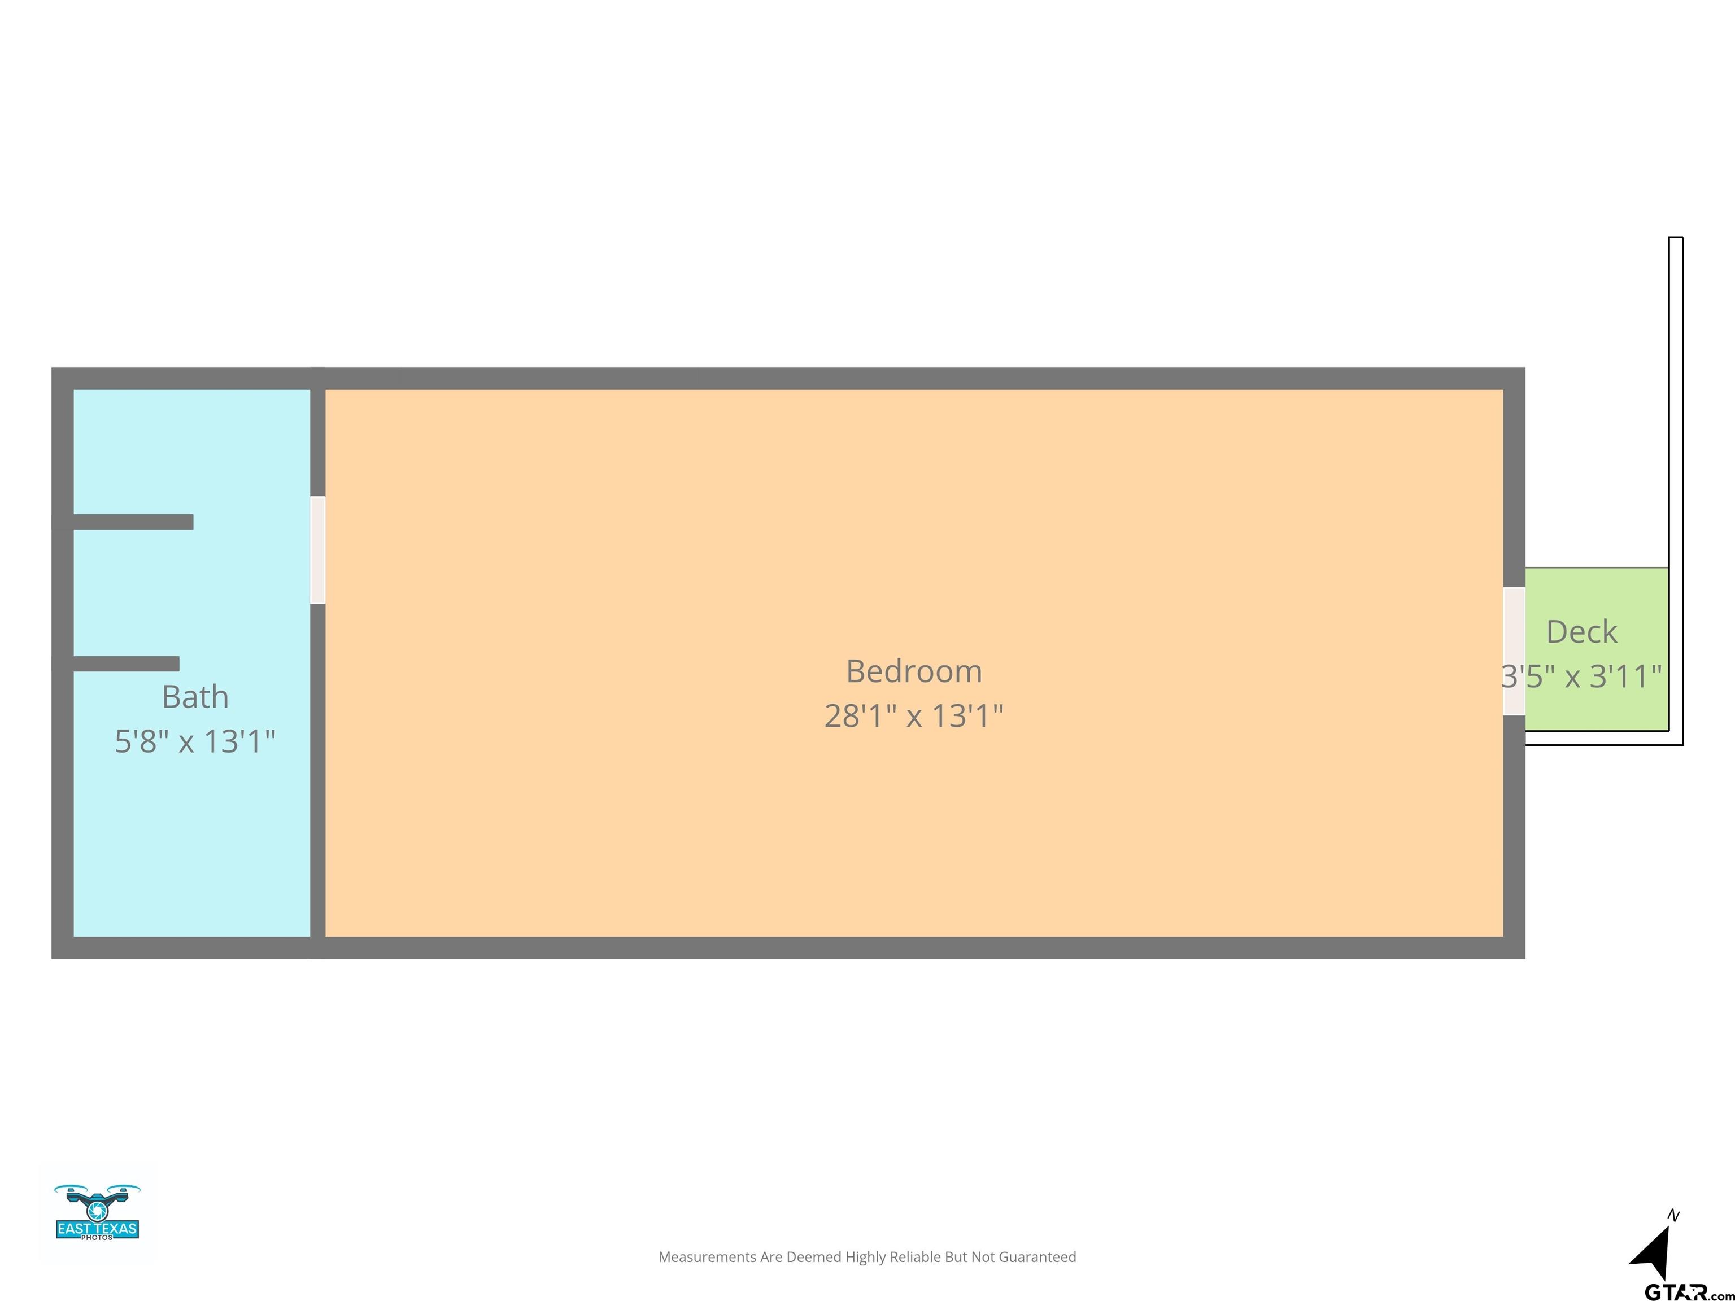
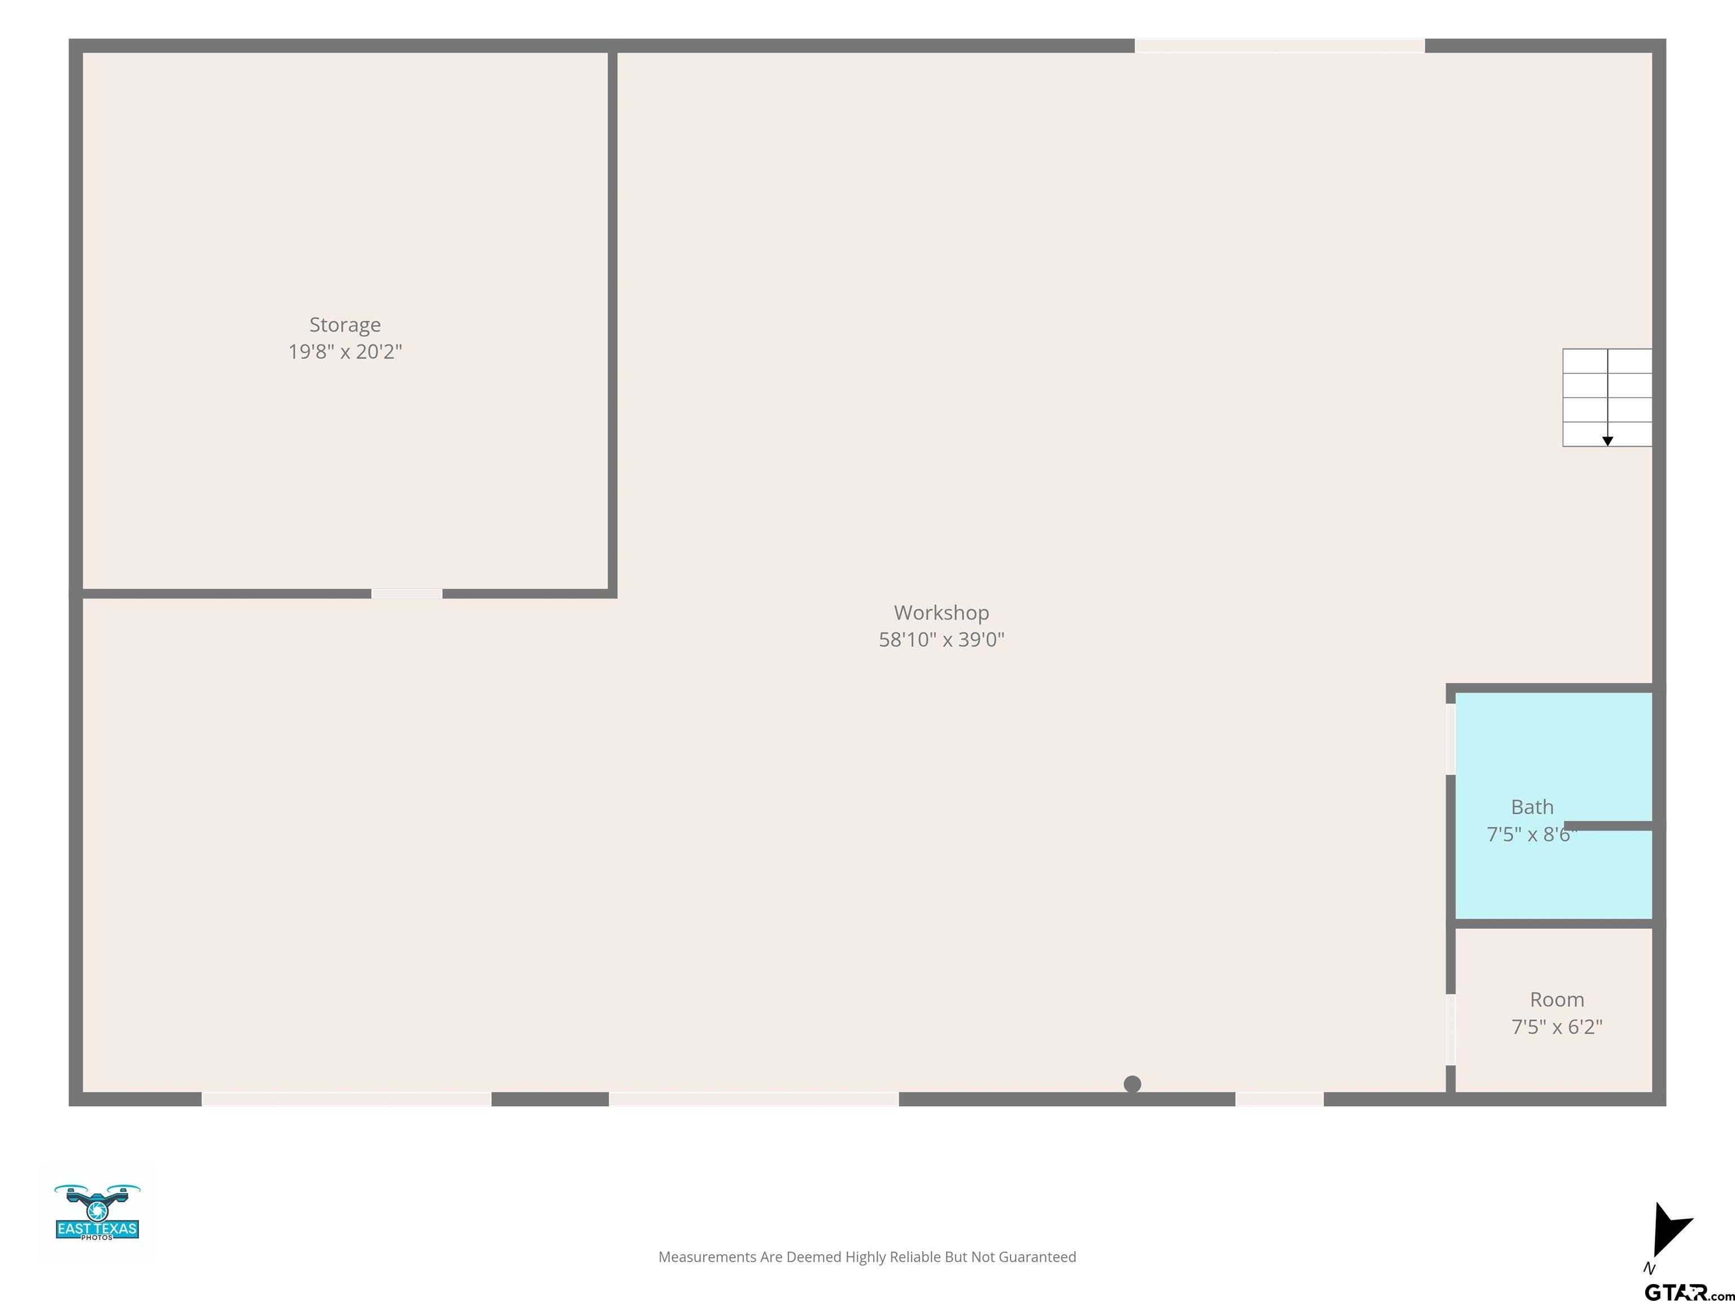
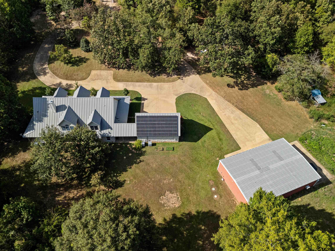
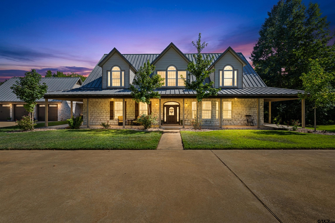
| Welcome to this classic ranch tucked away on over 8 acres of prime East Texas land. This property has it all: a breathtaking home with a 3-car garage featuring approx. 420 additional sq ft of overhead guest quarters, a pond, and approx. 2,400 sq ft workshop with 3 bay doors. The home itself is gorgeous and blends stunning features with elements that make it feel cozy. Once inside, a curved wood staircase greets you with an office or library on the right with a built-in desk and shelving, and a formal dining room on the left. The heart of the home is a bright and airy living space with tall ceilings, large windows, a prestigious stone gas fireplace, and more built-in shelving for all your sentiments. Wood built-ins like this just aren’t found in new construction! Gourmet meals can be cooked in the kitchen that features granite countertops, a generous island (that can seat 6!), a second island which can serve as an excellent prep area, and stainless steel appliances including a gas cooktop, double ovens, a drink cooler, and dishwasher. Enjoy quick meals on the go in the breakfast nook, which offers views of the wooded backyard and direct patio access. The large primary suite has a spa-inspired bathroom with separate vanities, a glass shower, and a jacuzzi tub; perfect for unwinding at the end of a long day. Up the gorgeous wood staircase is the second living area that overlooks the ground floor family room. Additionally, the second story is home to two bedrooms; each equipped with a full bathroom and walk-in closets. The additional improvements are where this property truly sets itself apart. The entire property is fenced with a private gated entrance, and features a metal roof, solar serving portions of the property, a rainwater collection system, abundant storage (including a large pantry), mature trees, a coveted wrap-around porch, and plenty of room to enjoy the outdoors. This one-of-a-kind East Texas property is ready for its next chapter. | |
| Area: | Gregg |
| Year Built: | 2000 |
| Bedrooms: | Three |
| Bathrooms: | Three |
| 1/2 Bathrooms: | 1 |
| Garage: | 3 |
| Acres: | 8.266 |
| FIREPLACE : | Glass Doors |
| DRIVEWAY : | Concrete |
| FLOORING : | Carpet |
| FLOORING : | Wood |
| FLOORING : | Tile |
| STYLE : | Traditional |
| STYLE : | Ranch |
| FIREPLACE : | Stone |
| HVAC : | Central Electric |
| HVAC : | Ceiling Fan(s) |
| Interior Features : | Ceiling Fan |
| Kitchen : | Dishwasher |
| Kitchen : | Disposal |
| Porch : | Covered |
| DRIVEWAY : | Garage Door Opener |
| DRIVEWAY : | Garage |
| Interior Features : | Guest Bedroom Split |
| Interior Features : | Walk-In Closet |
| Kitchen : | Microwave |
| Water Source : | Other |
| Interior Features : | Other/See Remarks |
| Terrain : | Wooded |
| Interior Features : | Master Bedroom Downstairs |
| Extra Buildings : | Workshop |
| GAS : | Standard Electric |
| Interior Features : | Breakfast Bar |
| Kitchen : | Electric Oven |
| FENCING : | Wood |
| SEWER : | Aerobic Septic |
| Porch : | Porch |
| Interior Features : | Other |
| Extra Buildings : | Outbuilding |
| Extra Buildings : | Guest House |
| Kitchen : | Gas Cooktop |
| Extra Buildings : | Second Residence |
| FIREPLACE : | Gas |
| Kitchen : | Double Oven |
| Terrain : | Irregular Lot |
| DRIVEWAY : | Workshop in Garage |
| Construction Materials : | Stone |
| DRIVEWAY : | See Remarks |
| Interior Features : | Central Vacuum |
| DRIVEWAY : | RV Pad |
| Water Source : | Tyron |