811 Cedar Creek Dr |
|
| Price: | $350,000 |
| Property Type: | residential |
| MLS #: | 26011383 |
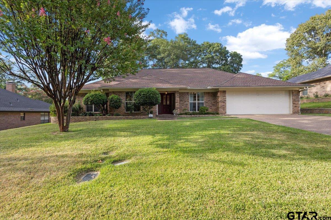
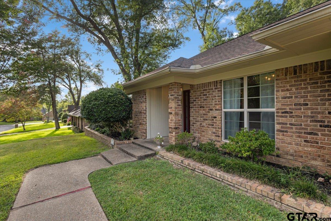
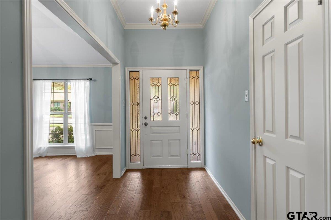
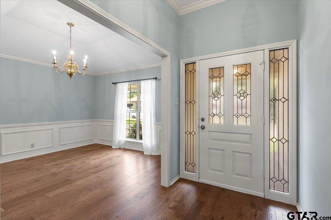
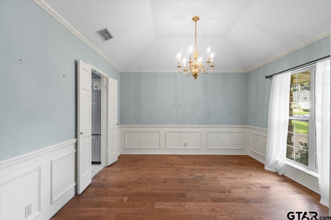
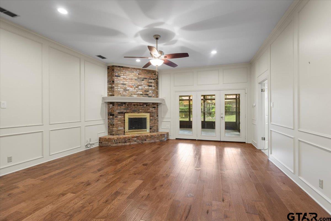
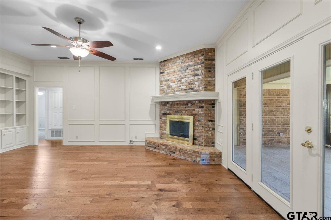
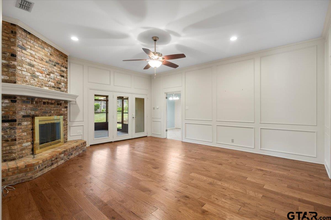
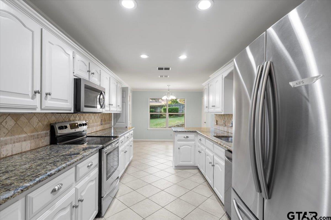
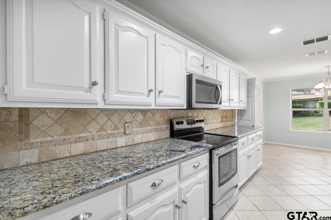
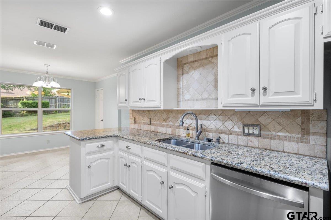
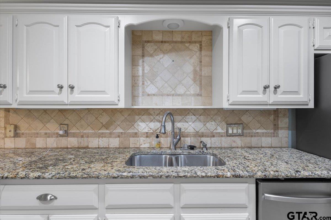
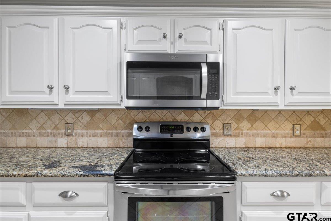
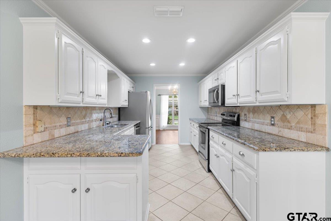
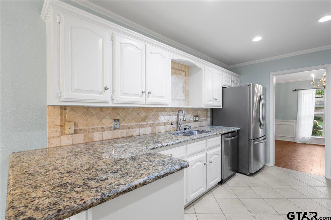
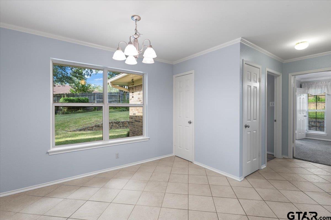
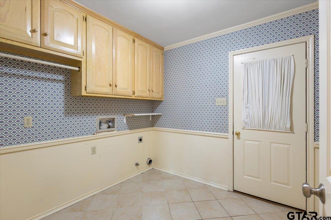
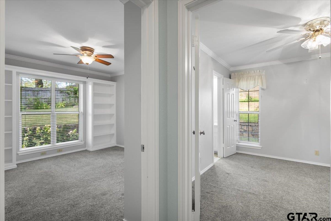
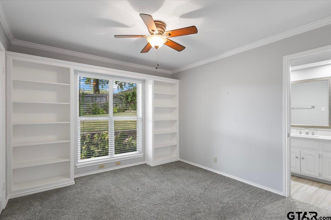
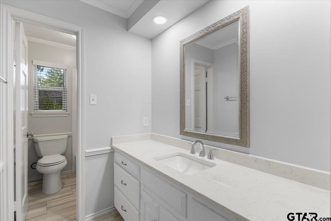
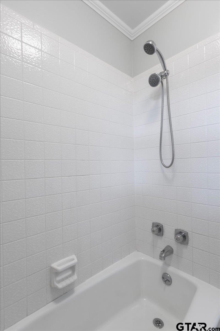
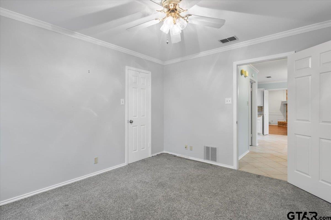
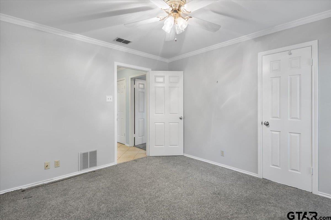
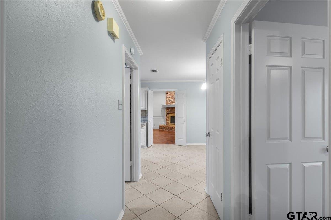
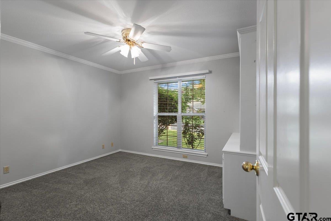
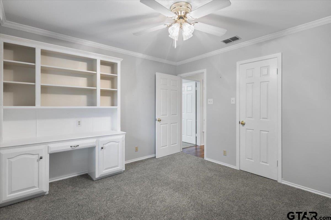
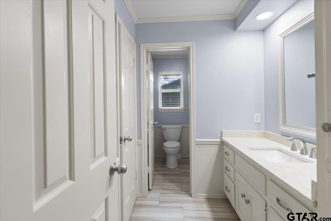
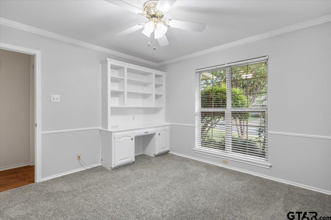
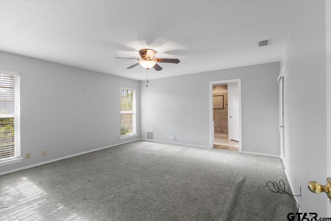
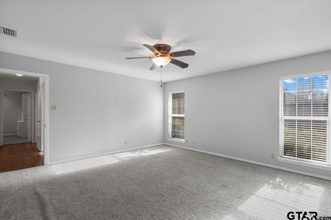
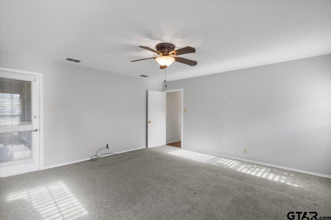
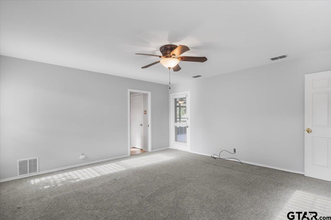
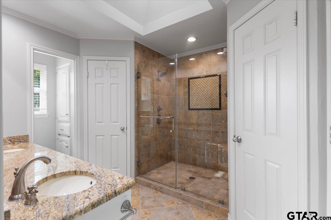
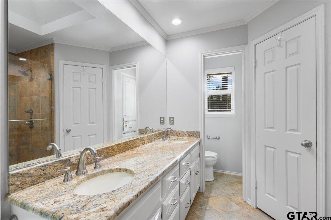
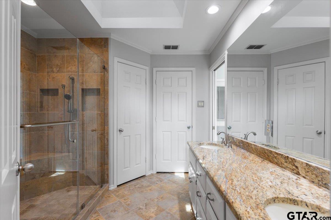
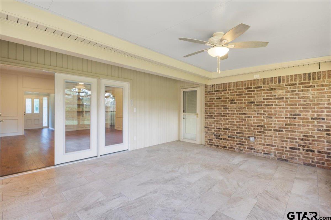
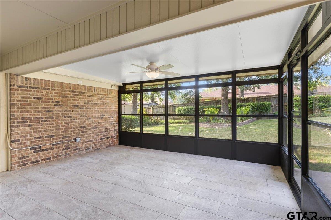
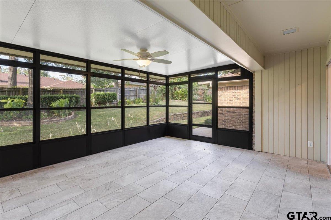
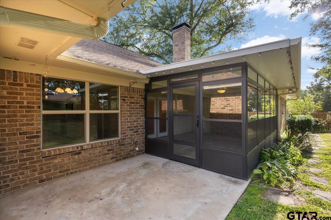
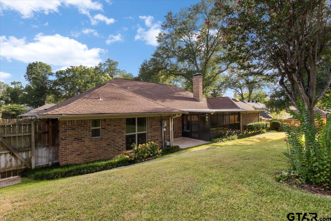
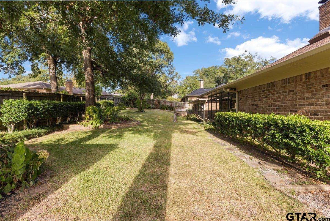
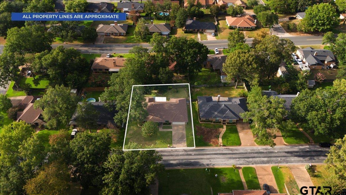
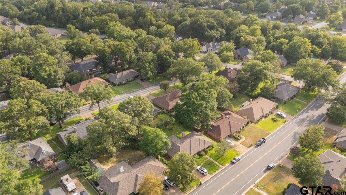
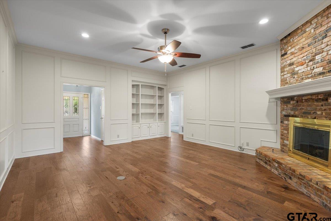
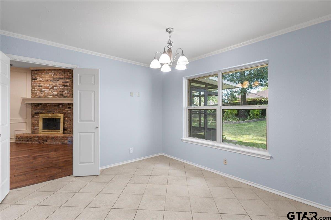
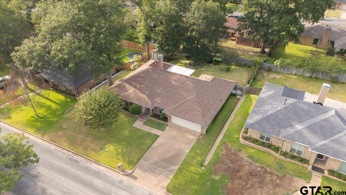
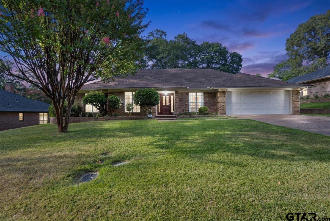
| Welcome home to this lovingly maintained home on a lush green lot on a quiet street in Rice-Hubbard-Legacy school district!! The formal dining room impresses with a gold chandelier, raised tray ceiling and box trim wainscoting. A large brick corner fireplace allows natural sunlight into the large living space. The living area boasts painted box trim panelled walls, builtin display cabinetry and hardwood floors. Enjoy your morning coffee in the huge sunroom overlooking the flowers and lush green backyard. The galley kitchen has been freshly painted from walls and ceilings to trim and kitchen cabinets. Kitchen and breakfast are painted SW Ocean Breaker giving the space a coastal restful ambience. Also in the kitchen are granite countertops, tile backsplash and stainless appliances. With five nice sized bedrooms and 3 updated bathrooms this home has everything you need for a large family or for all your hobbies and interests. Several bedrooms offer walk in closets and built in bookcases and/or desks which can easily be used as an office. The primary bedroom is especially large and provides a second access to the sunroom. The primary bath boasts dual vanities, granite coutertops, a large updated walk in shower and two walk in closets. The street requires a few turns to access so tends to have little or no traffic. Make your appointment to see this rare find and make this your home sweet home!! | |
| Area: | Smith |
| Year Built: | 1986 |
| Bedrooms: | Five |
| Bathrooms: | Three |
| Garage: | 2 |
| Acres: | 0.23 |
| FIREPLACE : | Wood Burning |
| DRIVEWAY : | Concrete |
| FLOORING : | Carpet |
| FLOORING : | Wood |
| FLOORING : | Tile |
| STYLE : | Traditional |
| SEWER : | Public Sewer |
| Construction Materials : | Brick |
| HVAC : | Central Electric |
| Interior Features : | Master Bedroom Split |
| Interior Features : | Paneling |
| Interior Features : | Ceiling Fan |
| Kitchen : | Electric Range |
| Kitchen : | Dishwasher |
| DRIVEWAY : | Garage Door Opener |
| DRIVEWAY : | Garage |
| Terrain : | Subdivision Lot |
| Interior Features : | Walk-In Closet |
| Kitchen : | Microwave |
| Water Source : | Public |
| Interior Features : | Master Bedroom Downstairs |
| Porch : | Screened |
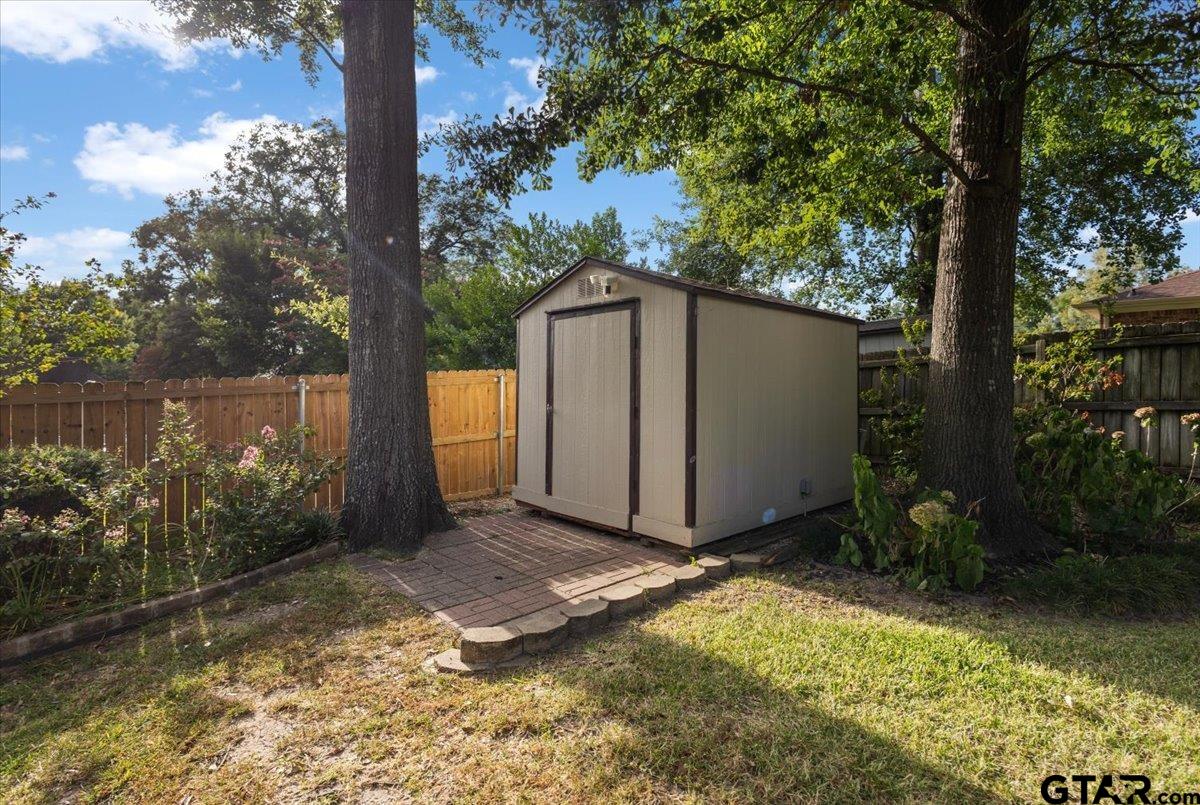
| Extra Buildings : | Storage |
| Interior Features : | All Bedrooms Downstairs |
| Kitchen : | Electric Oven |
| FENCING : | Wood |
| Terrain : | Rectangular Lot |
| Kitchen : | Standard Gas |
| FIREPLACE : | Gas |
| Kitchen : | Free-Standing Range |